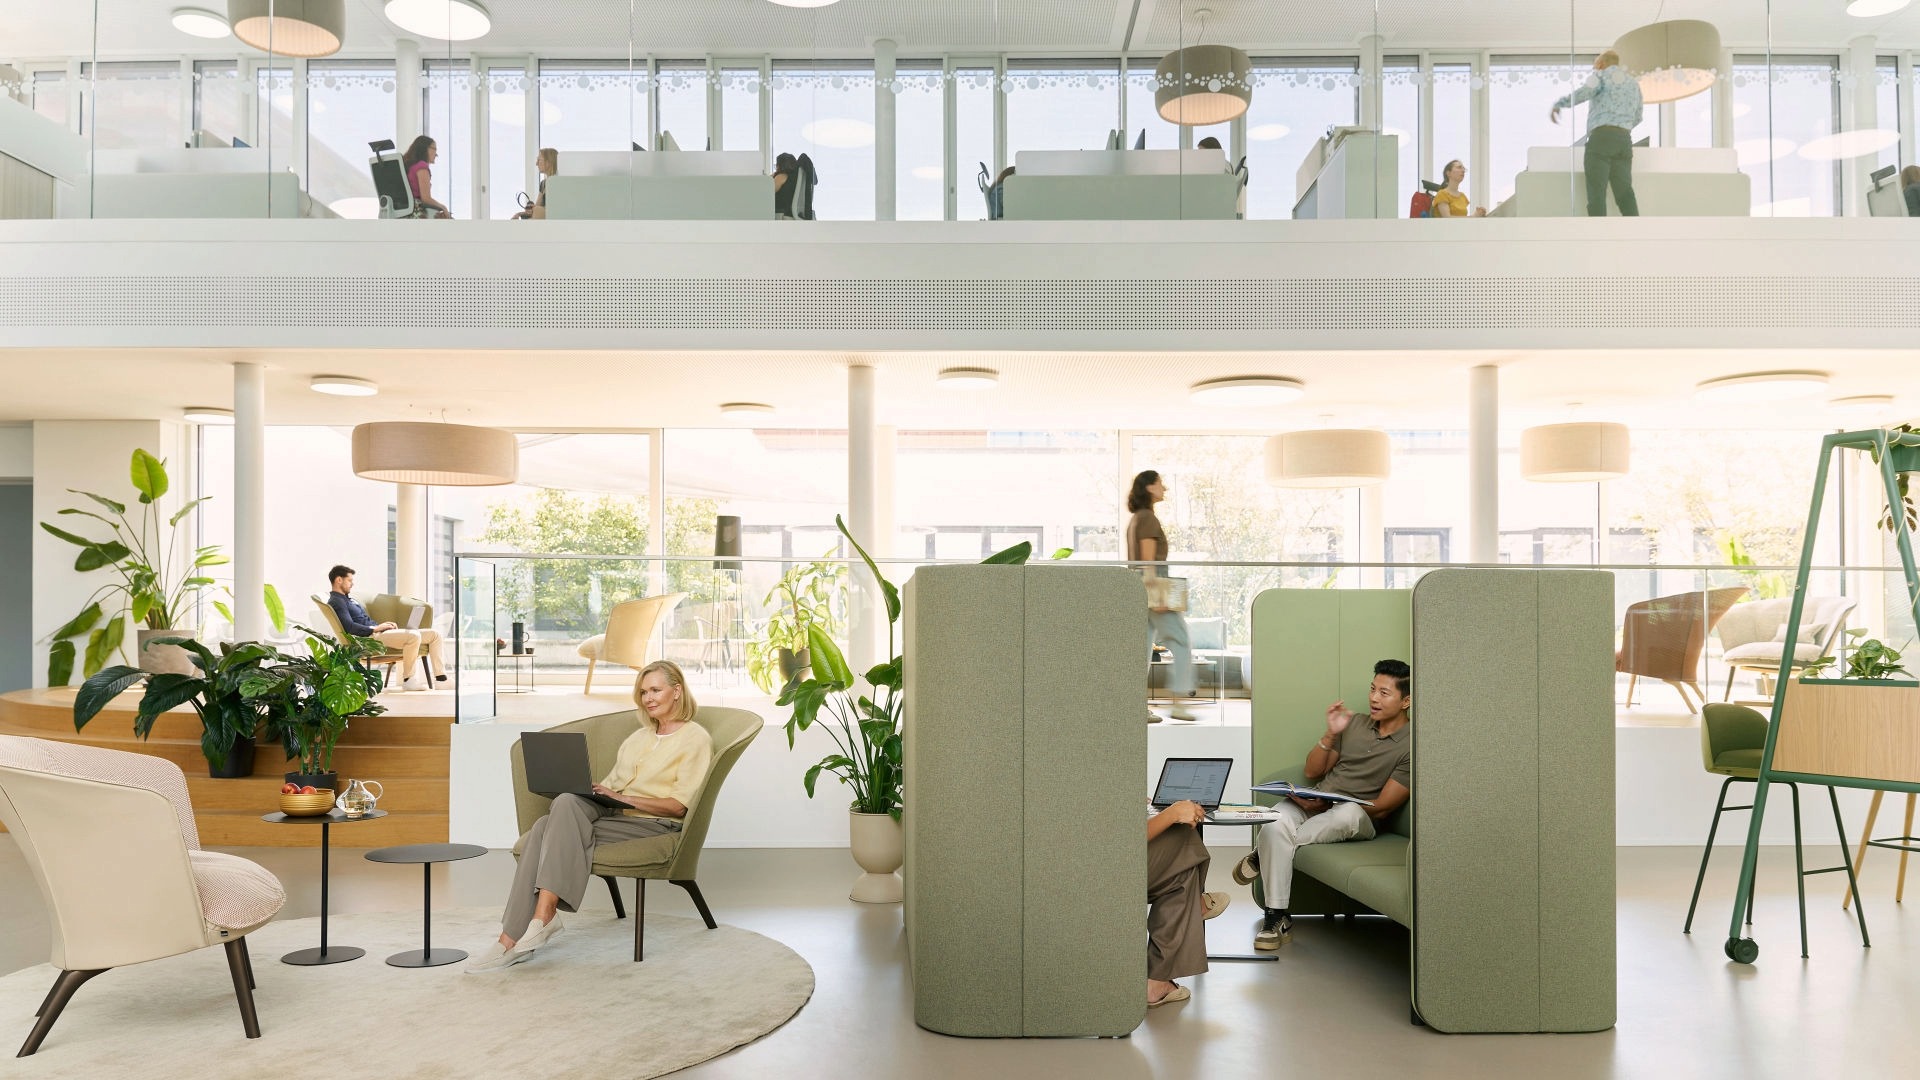

A space is about more than the sum of its furniture, colours and materials. It can encourage interaction, facilitate concentration, spark creativity or offer a place of retreat – often unconsciously. Our surroundings send subtle signals, create opportunities and influence how we move and behave within them.
This connection is becoming increasingly important, particularly in a working world that is increasingly characterised by flexibility, collaboration and diverse individual needs. The crucial question is therefore no longer: What should an office look like? But rather: What behaviours should it encourage?
Architecture as a silent catalyst
Anyone entering a room responds to its design. A large table encourages conversation. A sheltered nook signals tranquillity. A cosy lounge creates a more relaxed atmosphere for conversation than a traditional meeting room.
Such spatial cues influence our behaviour without directly dictating it. Environmental psychology examines how people perceive their surroundings and how spatial conditions affect their experiences and actions.
The concept of “affordances” also plays an important role here. It describes the opportunities for action that an environment or object makes possible. A bench, for example, not only allows people to sit, but can also become an informal meeting place. Similarly, a flexible workspace allows people to move between different activities and ways of working.
Good design therefore does not merely shape spaces; it creates possibilities.
Proximity fosters interaction – distance enables focus
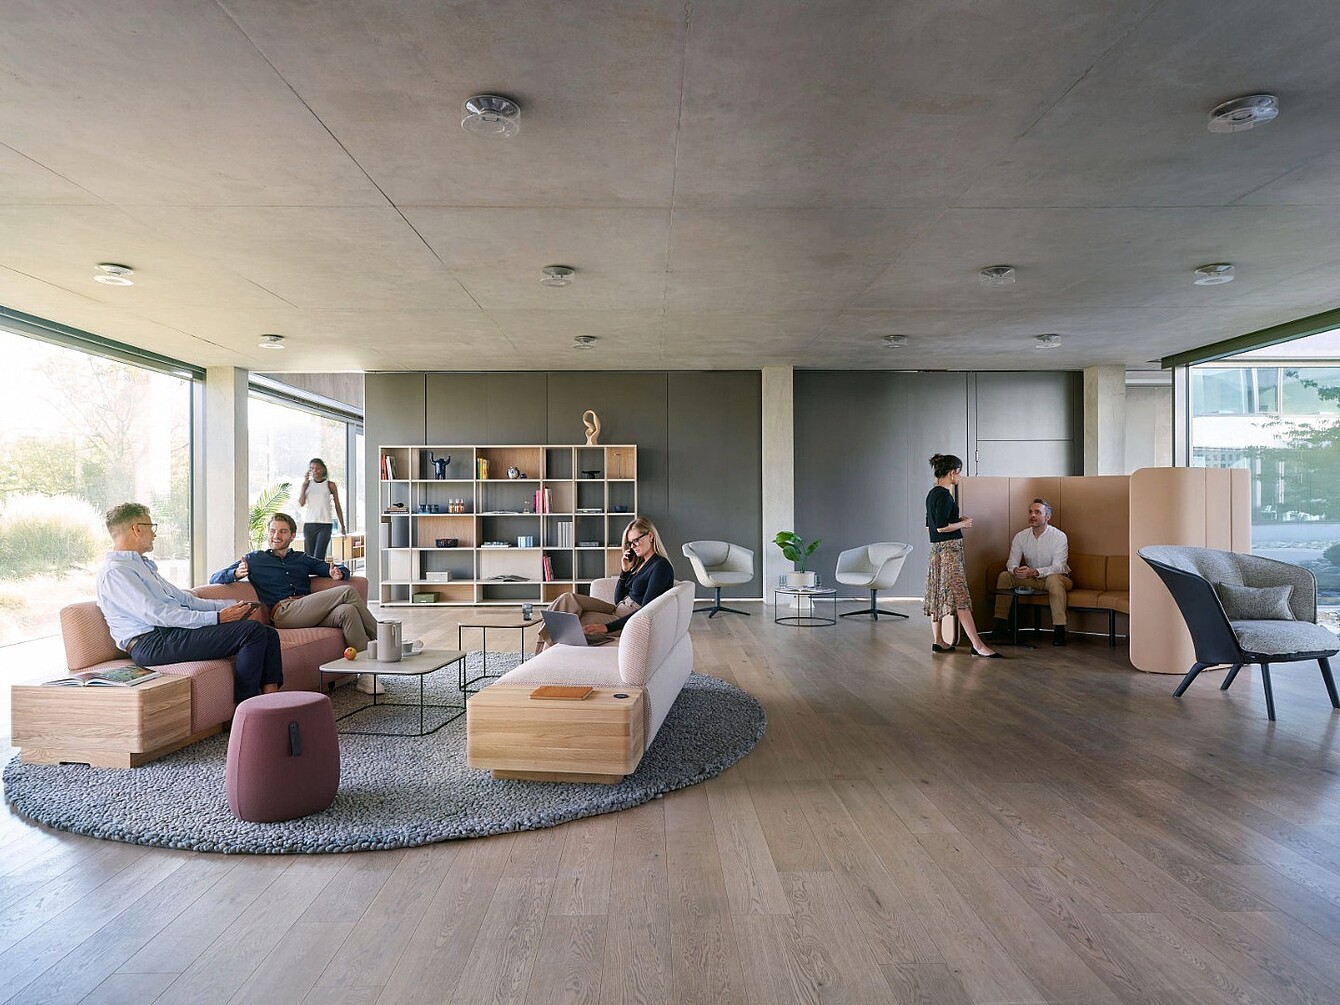
Whether people strike up a conversation with one another depends not only on their personality or corporate culture. The spatial layout also plays a part.
Open meeting zones, shared areas and strategically placed communication hubs encourage spontaneous conversations. It is precisely these unplanned encounters that are valuable in everyday working life: information is exchanged, ideas emerge and relationships grow.
But proximity alone is not the solution. Someone working intently on a complex task requires different conditions to a team developing ideas together. Noise, visual distractions and frequent interruptions can impair concentration.
Modern working environments must therefore facilitate both: connection and distance, interaction and retreat. This is achieved through a varied range of spaces that support different ways of working – from communicative meeting points and open project areas to quiet focus zones.
Spaces shape collaboration
Collaboration does not happen automatically simply because people share the same space. What matters is whether the environment actively supports the type of collaboration taking place. A traditional meeting room with fixed seating can reinforce a sense of structure and formality. Flexible furniture and adaptable layouts, on the other hand, make it possible to switch between presentations, discussions and collaborative project work.
Furniture arrangement also shapes the dynamics of an interaction. Sitting opposite one another at eye level creates a very different conversational dynamic from facing a presenter head-on.
In this way, interior design becomes an important part of collaboration. It can emphasise hierarchies or facilitate more informal encounters, encourage participation and bring together different perspectives.
The design of a space does not determine how people behave. But it does influence which actions become easy, natural or obvious.
Self-determination through freedom of choice
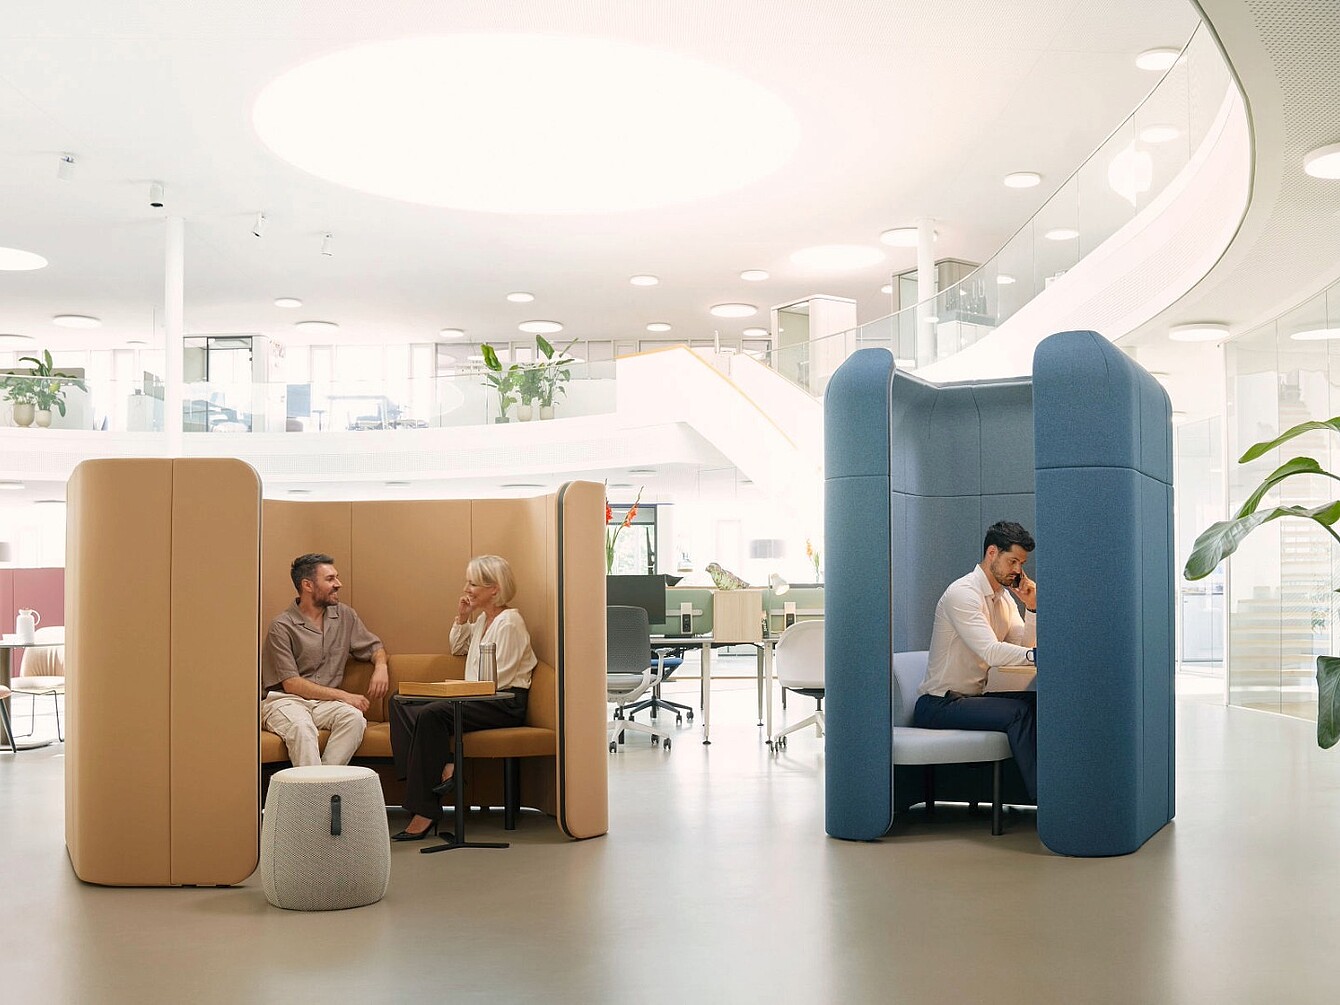
People work in different ways. Some thrive in a lively environment, whilst others need peace and quiet and a bit of privacy. And even a single person’s needs change throughout the day. A future-proof office takes this diversity into account.
This is precisely where the principle of activity-based working comes in: not every task requires the same workspace. Instead, employees choose the environment that suits their current task.
A sheltered area is available for concentrated work. Open, flexibly configurable zones can be used for creative processes. Informal conversations take place in cosy meeting areas.
These choices reinforce a sense of autonomy and help people to organise their work in a more self-determined way. The design thus becomes an expression of a corporate culture that takes trust, personal responsibility and individual needs seriously.
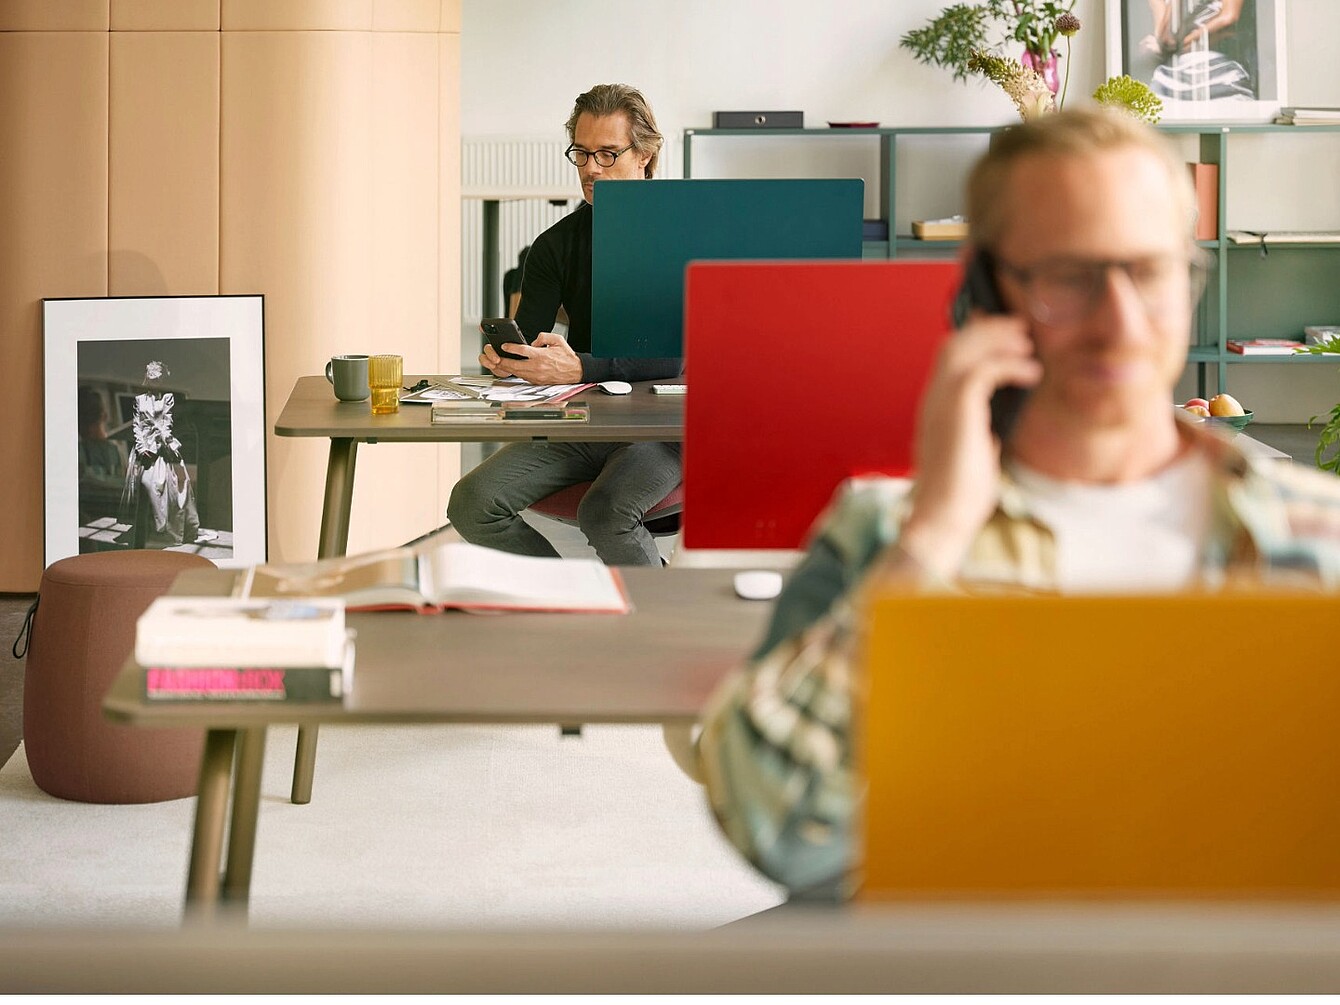
Atmosphere matters: light, colour, acoustics and materials
Behaviour is influenced not only by the layout of a space, but also by its overall atmosphere. Natural daylight, good acoustics, natural materials and a carefully considered colour scheme all contribute to how we experience and respond to our surroundings.
Light, for example, influences our alertness and our biological rhythm. Good acoustic design can reduce distractions and make conversations more pleasant. Materials, surfaces and colours contribute to whether a space is perceived as calm, lively, warm or neutral.
However, there is no one-size-fits-all design solution that works equally well for all people and activities. Rather, it is a matter of making targeted use of different spatial qualities to create a balanced working environment. An office that focuses exclusively on stimulation can quickly become overwhelming. An environment that conveys only tranquillity may offer too little encouragement for spontaneous interaction. The quality lies in the interplay between these elements.
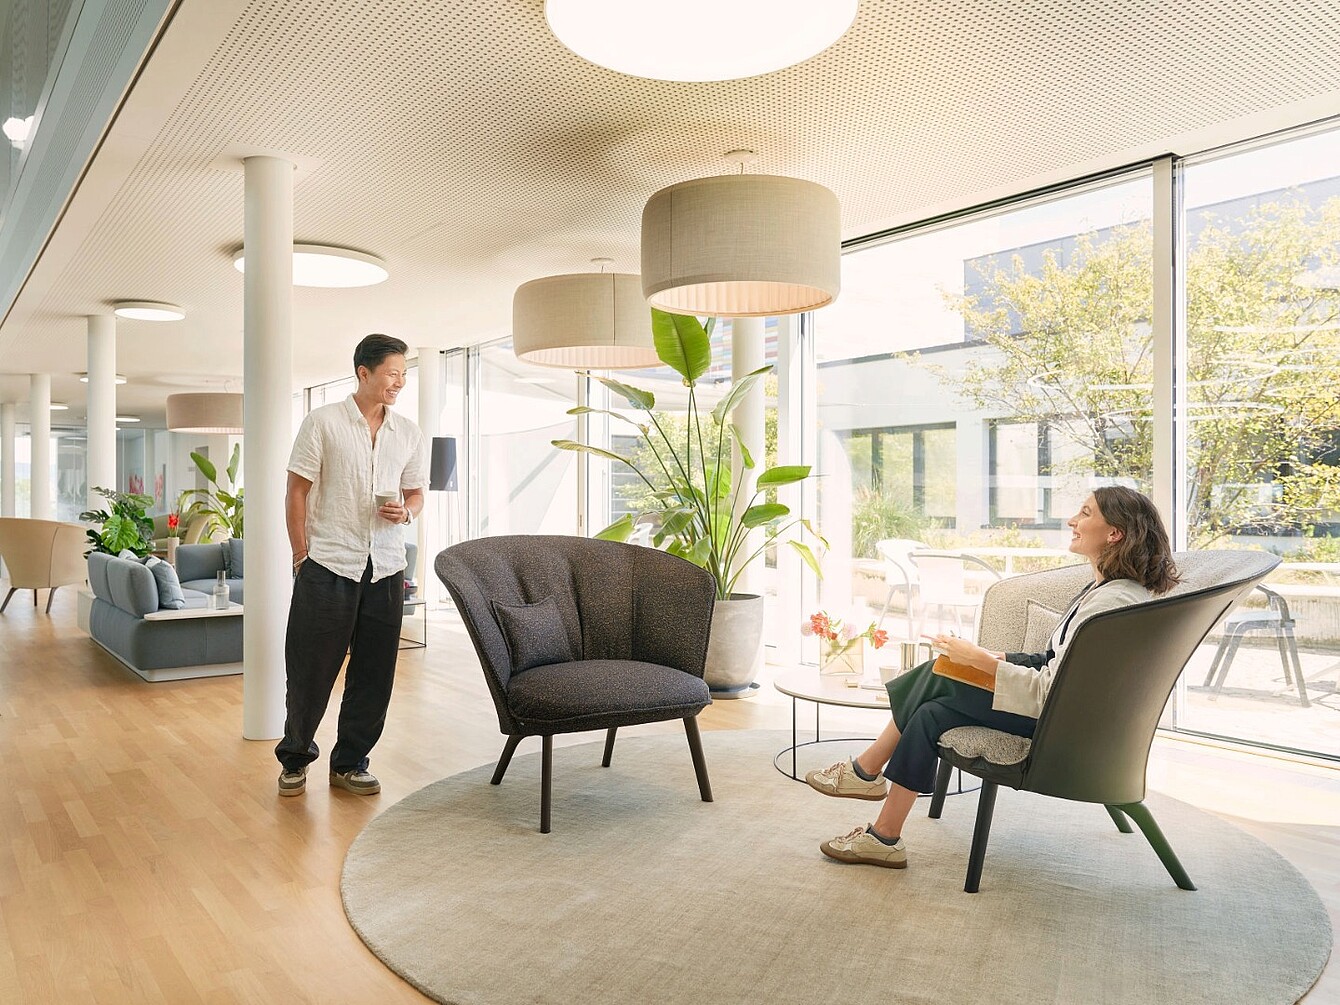
From space planning to shaping behaviour
Those designing working environments should therefore look beyond square metres, workstations and furnishings.
Instead, the starting point should be a different set of questions:
- How should people work together?
- Where should encounters and the exchange of knowledge take place?
- Which activities require concentration?
- How much flexibility is appropriate?
- What values and what culture should the space reflect?
The answers form the basis for a working environment that is tailored to the actual needs of its users.
At Sedus, we therefore take a holistic view of working environments. Furniture, spatial structures, atmosphere and usage concepts are all interlinked. Flexible furnishing solutions make it possible to adapt spaces to changing requirements and support different ways of working.
The aim is not to use design to dictate how people should behave, but to create spaces that give them the freedom to organise their work in the way that best suits their needs.

Conclusion: Spaces shape behaviour – and open up possibilities
The way we design spaces influences the way we live and work within them. Every spatial decision can encourage interaction, support concentration or enable new forms of collaboration.
Good working environments are therefore about more than aesthetics. They are based on an understanding of what people need, how they interact with one another and what conditions support them in their work.
The working world of tomorrow needs spaces that not only look good, but also enable people to work well. After all, spaces are never neutral. They shape our behaviour and, in turn, influence the culture of how we work and interact with one another.

social media channels: