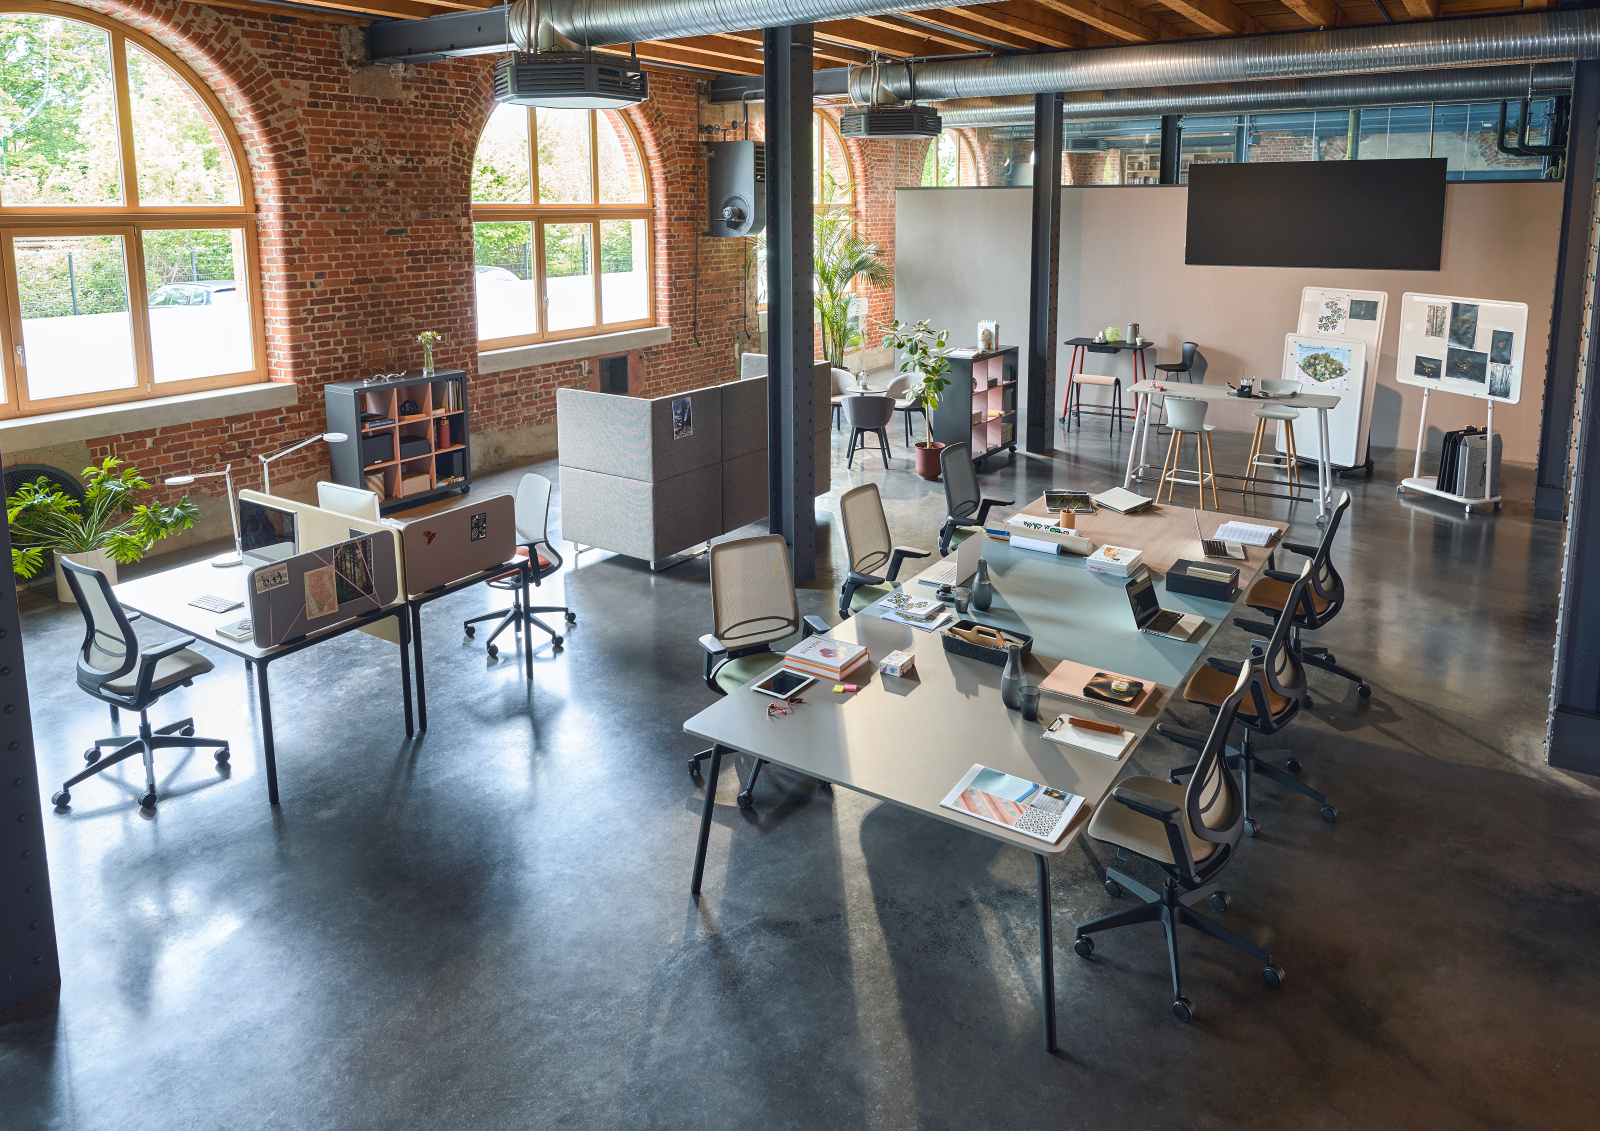

Four modes of attention – four types of space: How concentration shapes interior design
Not every task requires the same level of concentration. And not every level of concentration calls for the same kind of space. A working day thrives on variety. Sometimes routine tasks take centre stage; sometimes we read or write; and at other times, deep concentration is required. And in between, our minds need a break. Offices should support this rhythm.
This means that when planning workspaces, it is not enough to simply consider functions such as ‘workstation’, ‘meeting room’ or ‘lounge’. It is also crucial to consider which form of attention each space is designed to support.
Sedus INSIGHTS distinguishes between three levels of concentration: light, medium and deep. There is also a fourth mode: recovery. Attention does not remain constant. Phases of intense focus must be followed by moments of recovery.
This results in a simple planning model:
Four modes of attention. Four types of space. One office that reflects the rhythm of work.
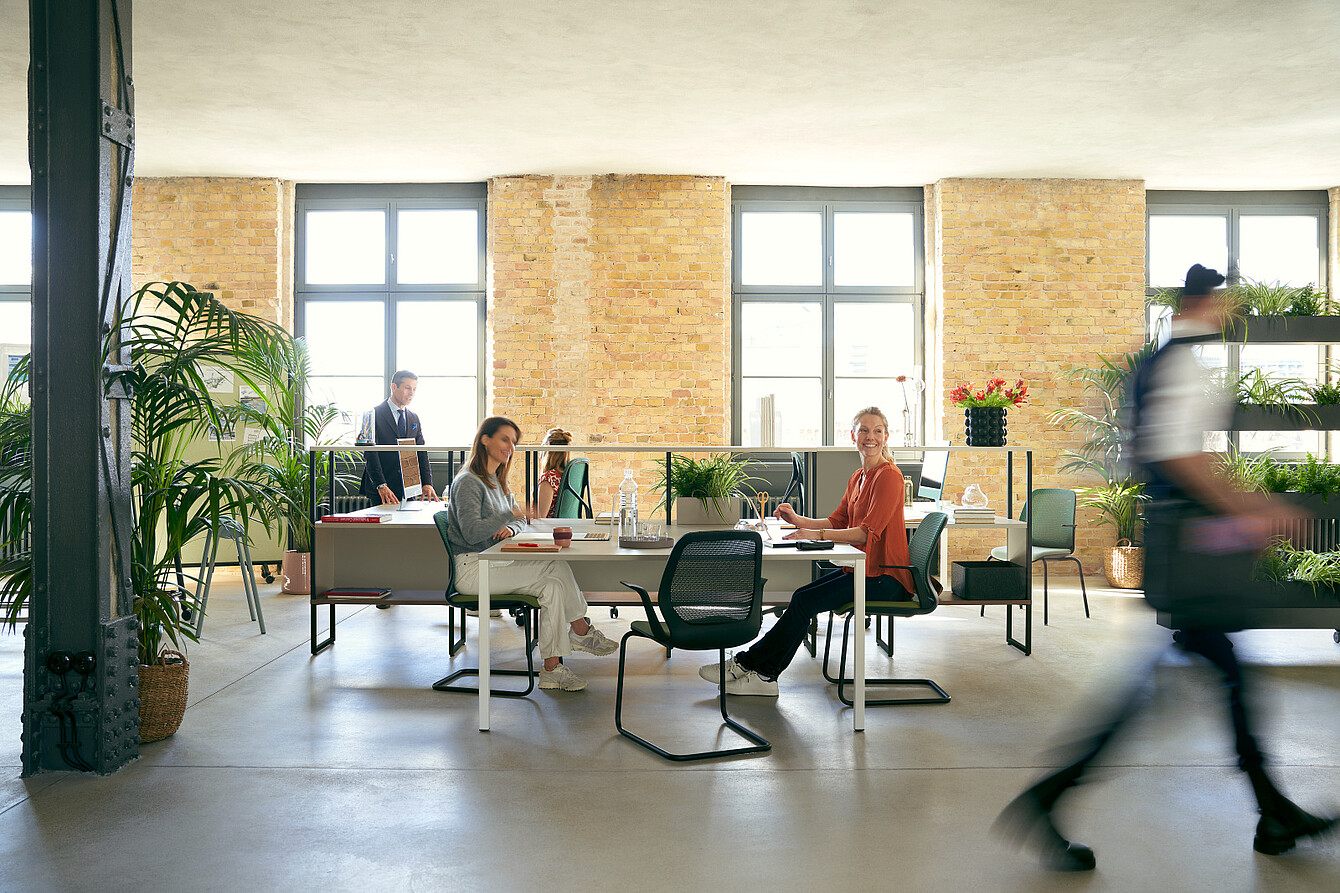
1. Light concentration: open, flexible, in motion
Light concentration is sufficient for many everyday tasks. These include routine activities, brief interactions and simple tasks. Here, the space does not need to provide a shield. On the contrary: a certain degree of movement and interaction promotes work.
Suitable spatial layout
The following are suitable for activities that require only light concentration:
- transition spaces
- movement areas
- open spaces for informal encounters
- areas for interaction and socialising
- flexible workstations
- areas with a higher level of ambient activity
SEDUS INSIGHTS refers to this mode as, amongst other things, transitional spaces, movement, cognitive shifts and social spaces. Routine tasks can also be assigned to this mode.
What should the space achieve?
The space should facilitate change. Staff carry out brief tasks, exchange ideas or switch between jobs. This does not require a quiet zone.
Planning principle: Light attention requires openness rather than isolation. Such areas may be centrally located. They should be visible, open and conducive to communication.
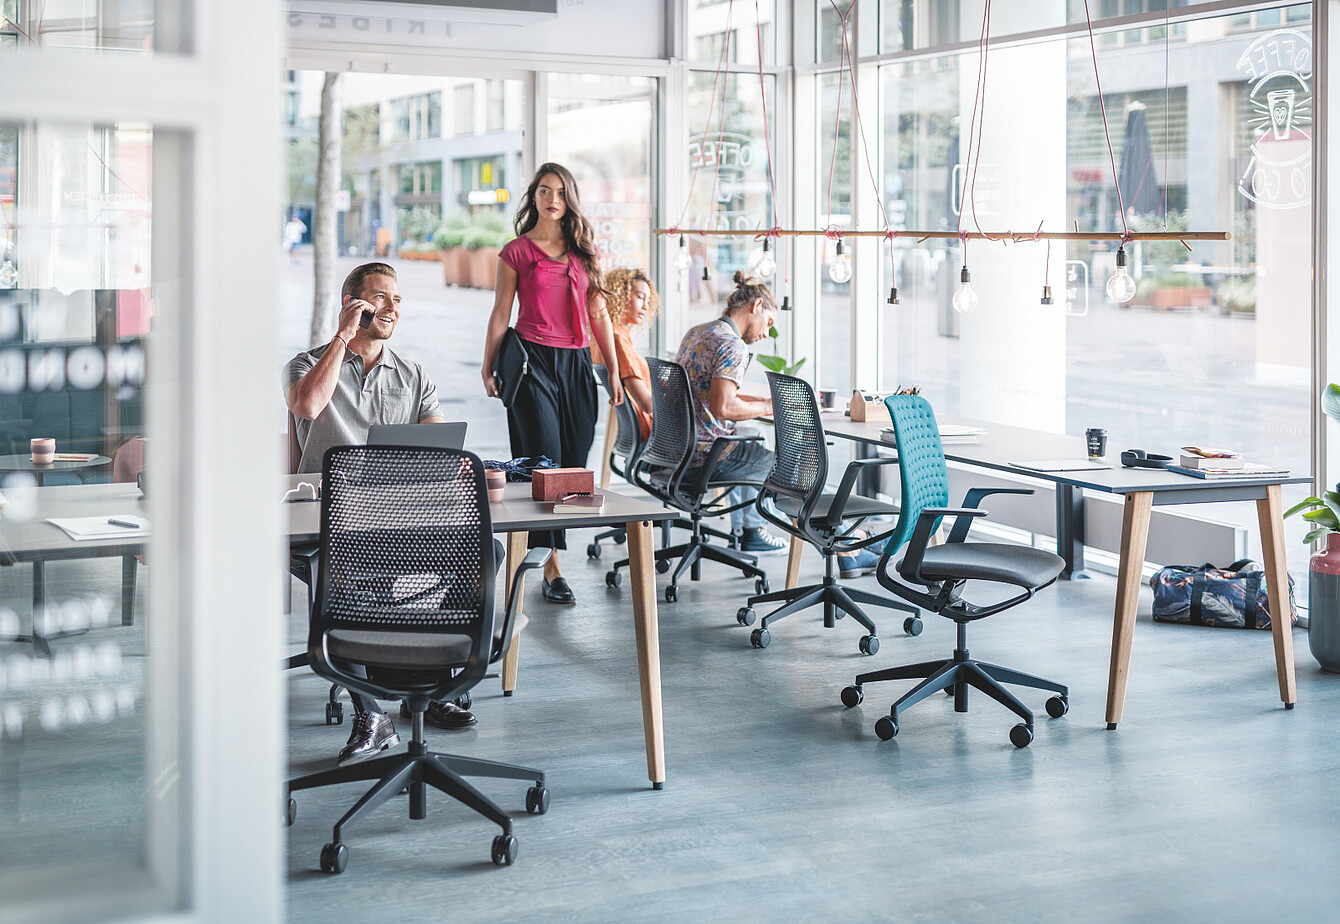
2. Moderate attention: focused, but not isolated
The next level is moderate concentration. Typical activities include reading, writing or tackling manageable tasks. The space must offer more tranquillity, but not complete seclusion.
Suitable spatial layout
The following are suitable:
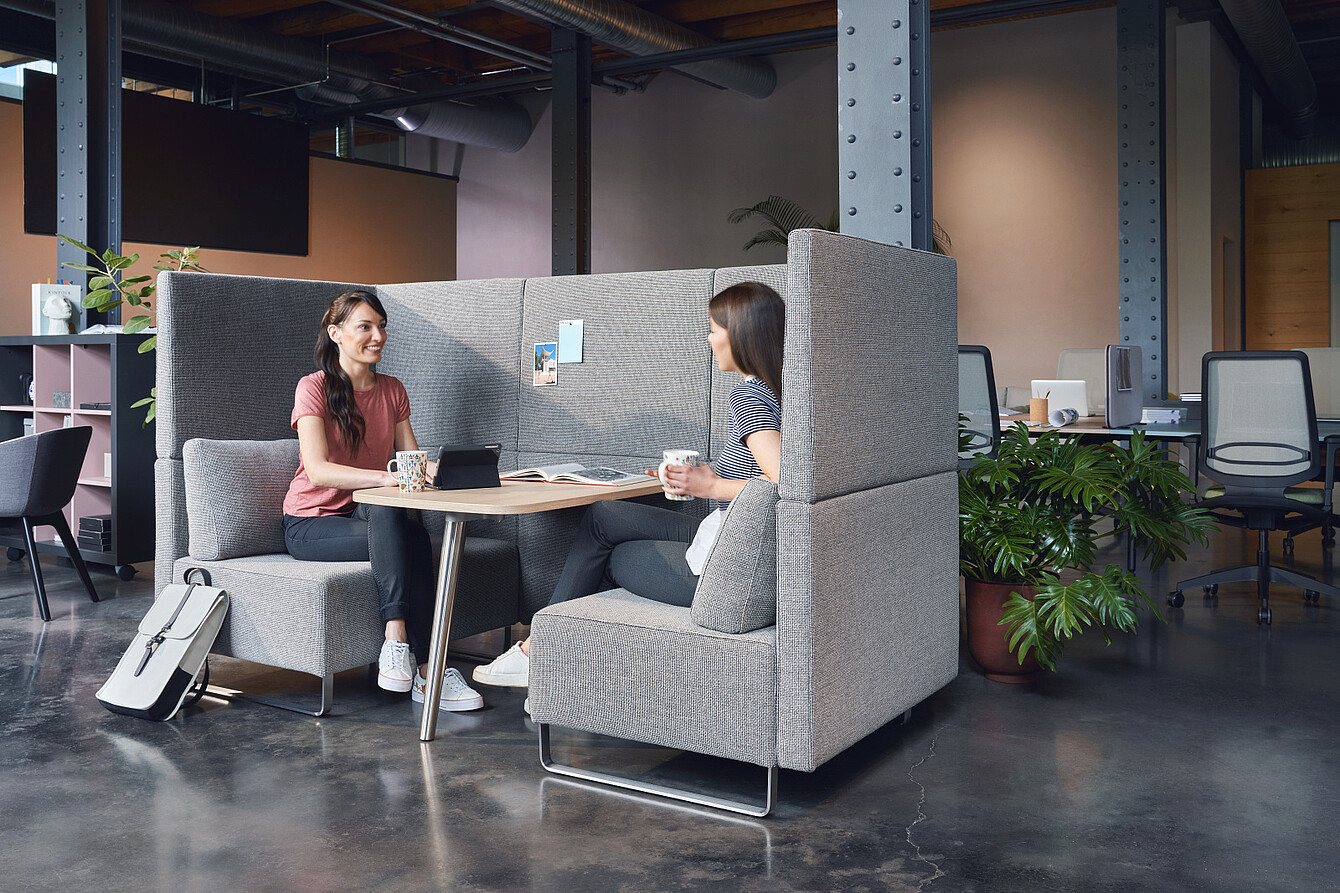
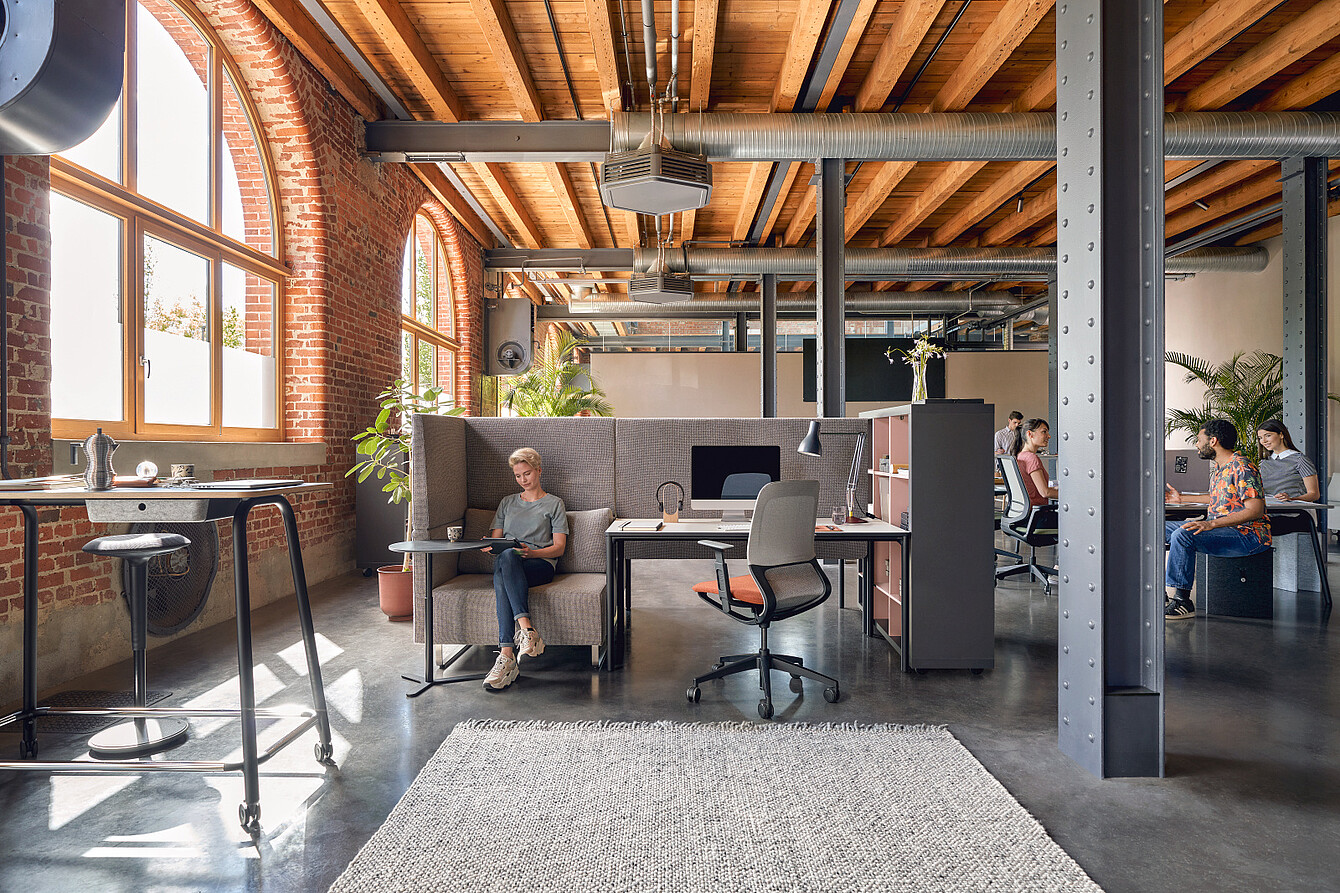
- semi-open retreat areas
- small focus areas
- workstations with privacy screens
- areas for parallel working
- acoustically quieter zones
SEDUS INSIGHTS classifies the semi-open retreat as belonging to this medium level of focus. It enables parallel work without complete isolation.
What should the space achieve?
The environment should reduce distractions without cutting the user off from office life.
Small focus areas in corridors or next to meeting rooms facilitate the transition between group and individual work.
Planning principle: Moderate concentration requires protection from distractions, but not necessarily isolation. Such spaces are particularly valuable for hybrid and flexible offices. They bridge the gap between different uses.
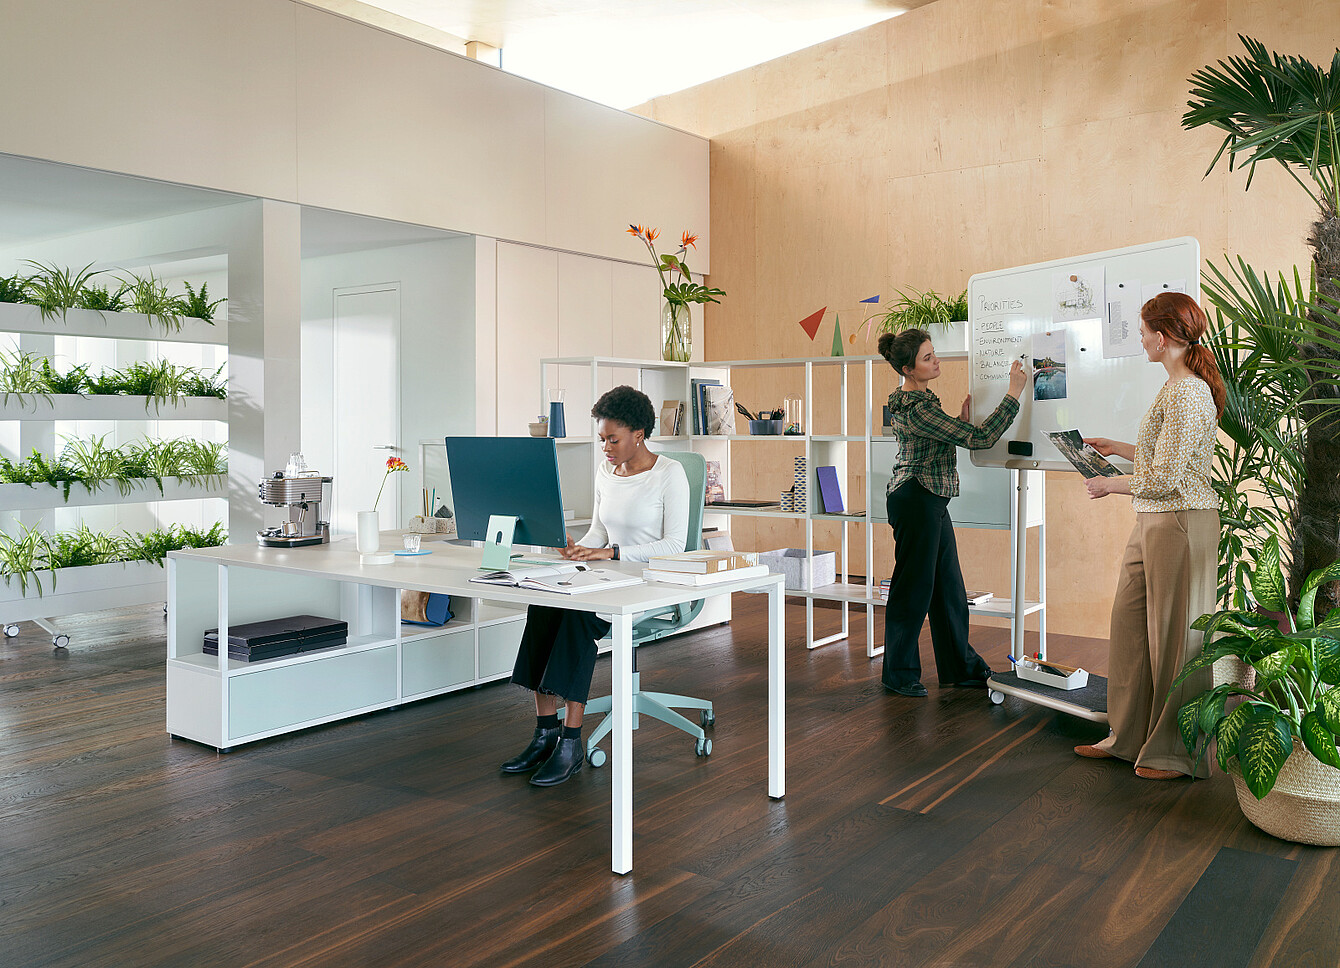
3. Deep concentration: maximum control
Deep concentration places particular demands on the working environment. This involves planning, designing, analysing or carrying out complex tasks. This work requires time, continuity and the right environment.
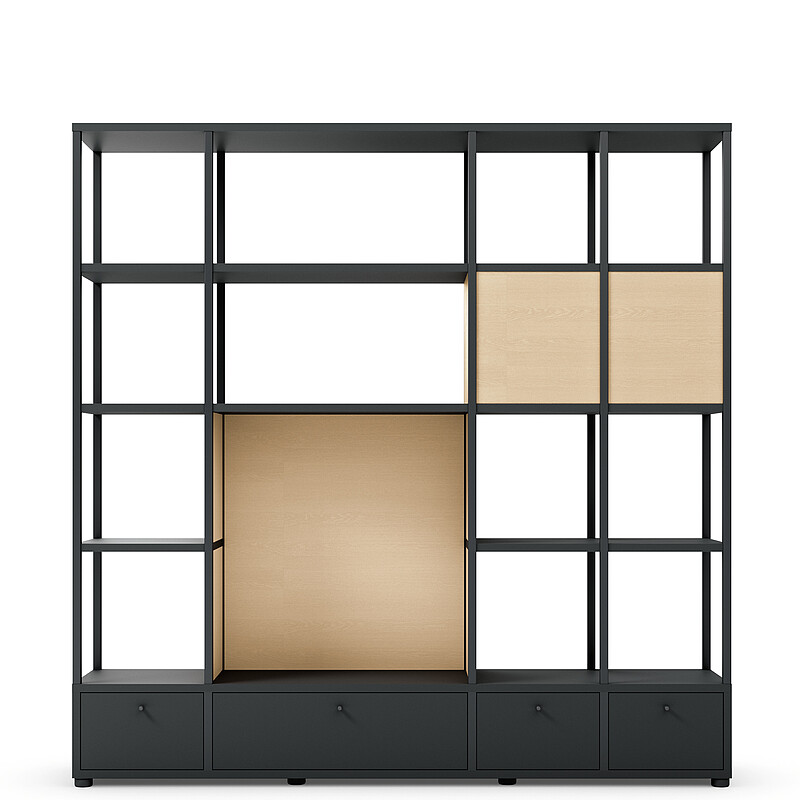
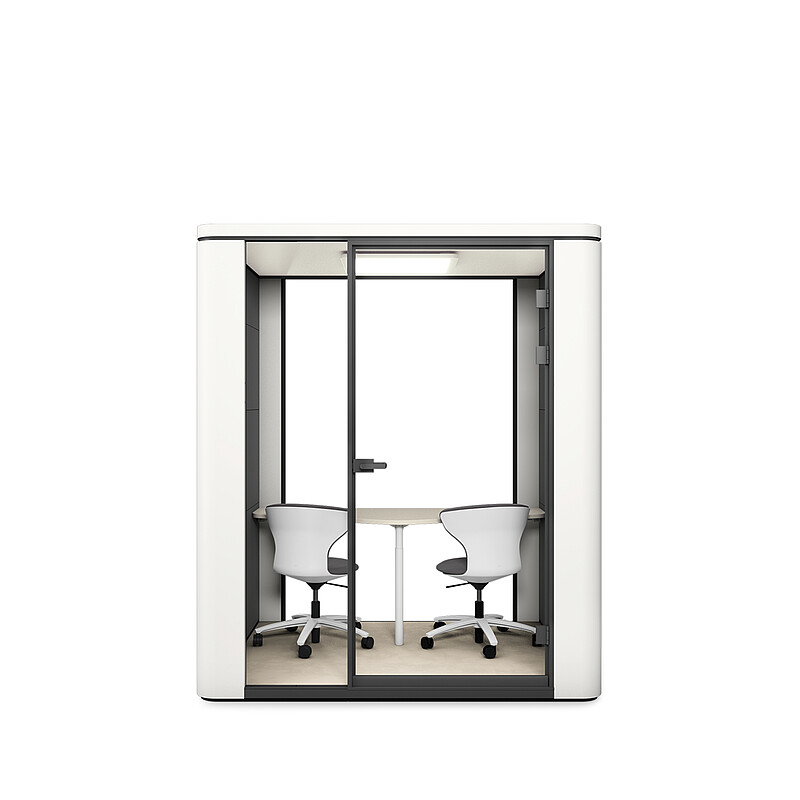
SEDUS INSIGHTS identifies a clear type of space for this: the quiet workspace. The isolated cubicle offers even greater screening.
Suitable spatial layout
The following are suitable for deep concentration:
- quiet workspaces
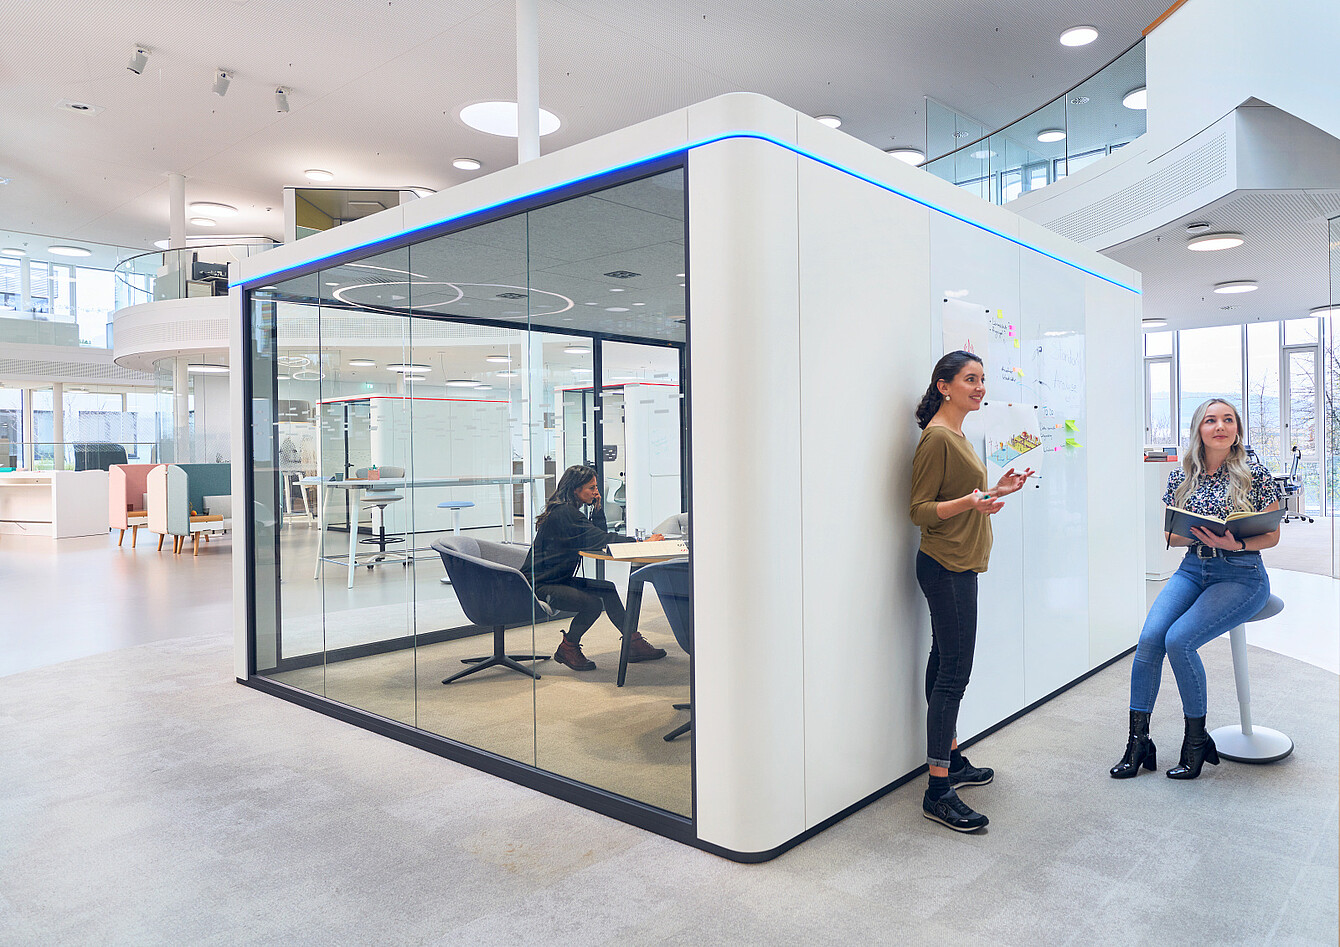
- focus rooms
- isolated cubicles
- screened individual workstations
- rooms for undisturbed work
- areas with as little interaction as possible
SEDUS INSIGHTS classifies the quiet workspace as being suited to high levels of focus and individual activities. The isolated cubicle enables deep immersion and minimises disruptions as far as possible.
What should the space achieve?
Control is key here. It is not just about reducing noise. What matters is how much control people have over their environment. SEDUS INSIGHTS describes this using the concept of the peripersonal space.
For planning, this means:
- Reducing visual connections
- Providing acoustic screening
- Minimising digital distractions
- Establishing clear rules of use
- Ensuring a low-distraction workspace
Planning principle: Deep concentration does not simply require a quiet room. It requires a controllable space. That is precisely where the crucial difference lies.
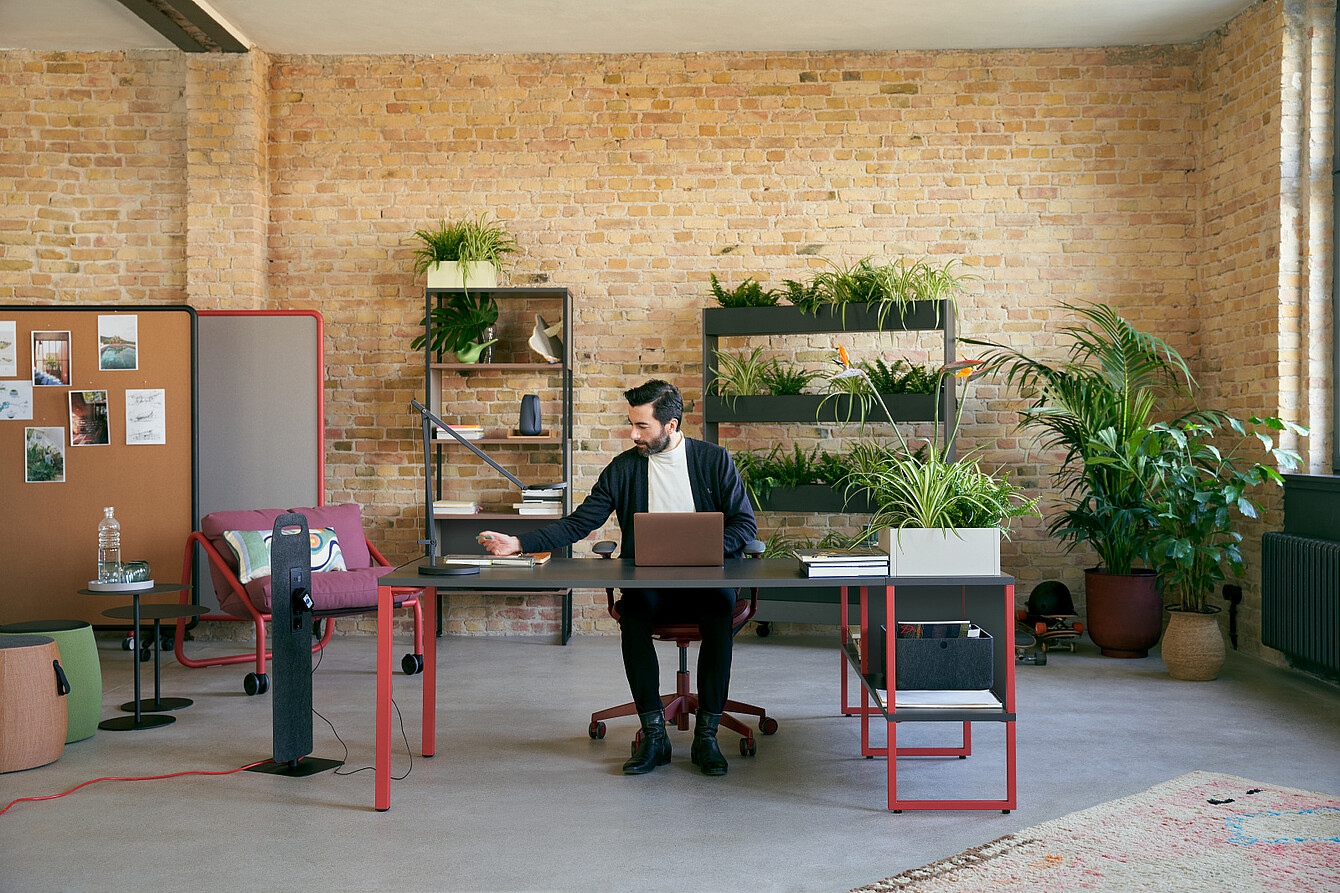
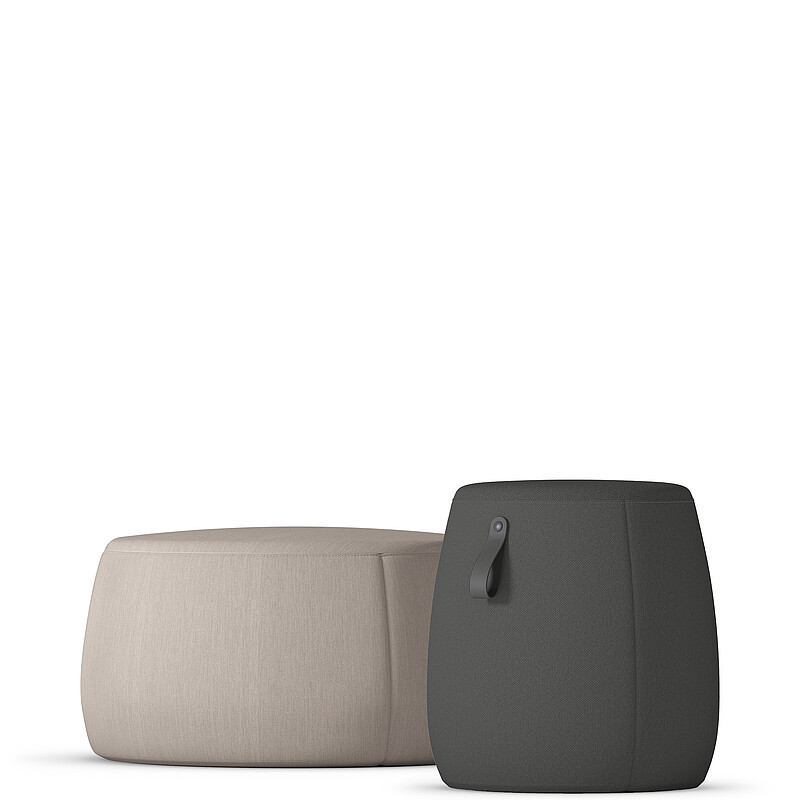
4. Recovery: not a separate area, but part of the spatial layout
In office planning, recovery is often regarded as a supplementary feature. SEDUS INSIGHTS takes a different approach.
Periods of recovery must follow periods of intense concentration. According to SEDUS INSIGHTS, deep concentration begins to wane after around 60 to 90 minutes. Recovery is not the opposite of productivity. It is part of the attention cycle.
Suitable spatial layout
The following are suitable for recovery phases:
- relaxation areas
- transition zones
- informal break areas
- areas with low stimulation
- attractive communal areas
- rooms for brief mental resets
SEDUS INSIGHTS
SEDUS INSIGHTS links the relaxation area with ‘mental refreshment’ and low stimulation.
Recovery does not have to be passive.
Recovery does not have to be passive. The expert discussion in SEDUS INSIGHTS emphasises that restorative breaks do not mean doing nothing. Attractive break areas help to regain energy.
Planning principle: Recovery needs its own place in the spatial layout – and not just a spare chair.
Four modes, four spatial logics
This allows for a clearly structured planning approach:
Attention mode | Typical activities | Suitable room types | Spatial quality |
|---|---|---|---|
| Light | Routine, brief interactions, simple tasks | Transition space, areas for interaction, open-plan areas | open, accessible, flexible |
| Medium | Reading, writing, brief problem-solving | semi-open retreat, focus area | reduced, but not isolated |
| Deep | Planning, analysing, designing, complex tasks | quiet workspace, focus room, isolated cubicle | shielded, low-distraction, controllable |
| Recovery | Breaks, mental refreshment, regeneration | Relaxation area, transition zone, break area | minimal stimulation or targeted regenerative stimuli |
The space types and activities are based on the classification in SEDUS INSIGHTS
Four modes form the basis of a spatial programme
For a project, it is not enough simply to count desks and meeting rooms.
Rather, the crucial question is: Which modes of attention must the office support?
Only then can the spatial programme be developed.
A possible framework:
Zone 1: Activation and transition
This zone comprises open, communicative areas.
They support:
- short tasks
- routine activities
- spontaneous conversations
- movement
- cognitive shifts
Zone 2: Focus
This zone comprises semi-open retreat areas.
They offer:
- greater acoustic protection
- visual privacy
- fewer distractions
- opportunities for parallel work
Zone 3: Immersion
This zone comprises rooms designed for deep concentration.
They offer:
- a high degree of acoustic screening
- minimal visual distraction
- protection from interruptions
- a high degree of control over the environment
Zone 4: Regeneration
This is where relaxation areas are located.
They enable:
- a break from the workplace
- short breaks
- mental resets
- social or individual relaxation
The connection between the zones is crucial. SEDUS INSIGHTS does not recommend isolated individual rooms, but rather a sequence of different spaces that support various types of concentration. In between, are transitional areas for informal breaks and brief moments of relaxation.
The most important point: people switch between modes. An office should not merely offer different types of space. It must facilitate the transition between them. After all, attention remains dynamic. An employee starts with a routine task in the open-plan area. Afterwards, they spend half an hour reading in a semi-open quiet room. For the next task, they move to a focus room. After an intensive phase, they need some distance.
The office reflects this rhythm.
Light → medium → deep → recovery → back to the next mode.
This sequence is the real added value of a differentiated spatial layout.
Why a one-size-fits-all office is not enough
A classic open-plan concept often treats the workplace as a standard product. The attention-based approach reverses this logic. Not every workplace has to be able to do everything. Every space should be particularly good at one thing.
An open-plan area does not have to facilitate deep concentration. A focus room does not have to encourage spontaneous communication. A lounge does not have to be a workspace for complex analyses.
Quality arises from the interplay between these elements.
SEDUS INSIGHTS summarises this idea as follows: This includes different focus areas, quiet and relaxation rooms, as well as the freedom to decide for oneself where and how to work.
From the spatial layout to planning
In practice, a simple shift in perspective is all that is needed. Do not ask first: “How many workstations do we need? ” But rather: “What forms of attention need to be accommodated in this project?”
The appropriate spaces can then be determined.
- How much light is required?
- How much moderate concentration?
- How many phases of deep concentration?
- How important are retreat and recovery?
- Where do transitions between these modes occur?
- Which spaces require special acoustic or visual protection?
- Where do staff need freedom of choice?
This is how an abstract concept becomes a concrete spatial programme.
Conclusion: A good office does not merely plan floor space. It plans for attention.
Concentration is not a switch
People work in different modes. They switch between routine, focus, deep concentration and recovery. A good office reflects this rhythm spatially.
That is why there is no need for a single ‘perfect’ workspace. What is needed is a suitable sequence of different space types: open spaces for light tasks, protected spaces for moderate concentration, screened-off spaces for deep focus, and attractive spaces for relaxation.
This is the crucial step from theory to planning.
Four modes of attention. Four types of space. A spatial programme geared towards people and their activities.
More insights into the future of the office
Four modes of attention show that good office planning does not start with the space, but with people and their needs. But what other trends are shaping the world of work? And how can new requirements for concentration, collaboration and well-being be translated into concrete working environments?
Discover further perspectives in the latest Sedus INSIGHTS Trend Monitor.
Download the latest issue now and find out which developments are transforming the design of working environments.
Simply enter your email address – the latest Sedus INSIGHTS Trend Monitor will then be sent directly to you.

social media channels: