
For some, an office boosts productivity; for others, it becomes a burden. Too much noise, too bright a light, constant movement in one’s field of vision, conversations – or the opposite: an environment with too few stimuli. Neurodiversity highlights what office planning has long overlooked: people perceive their working environment differently. That is why they do not need a one-size-fits-all solution, but rather, suitable options.
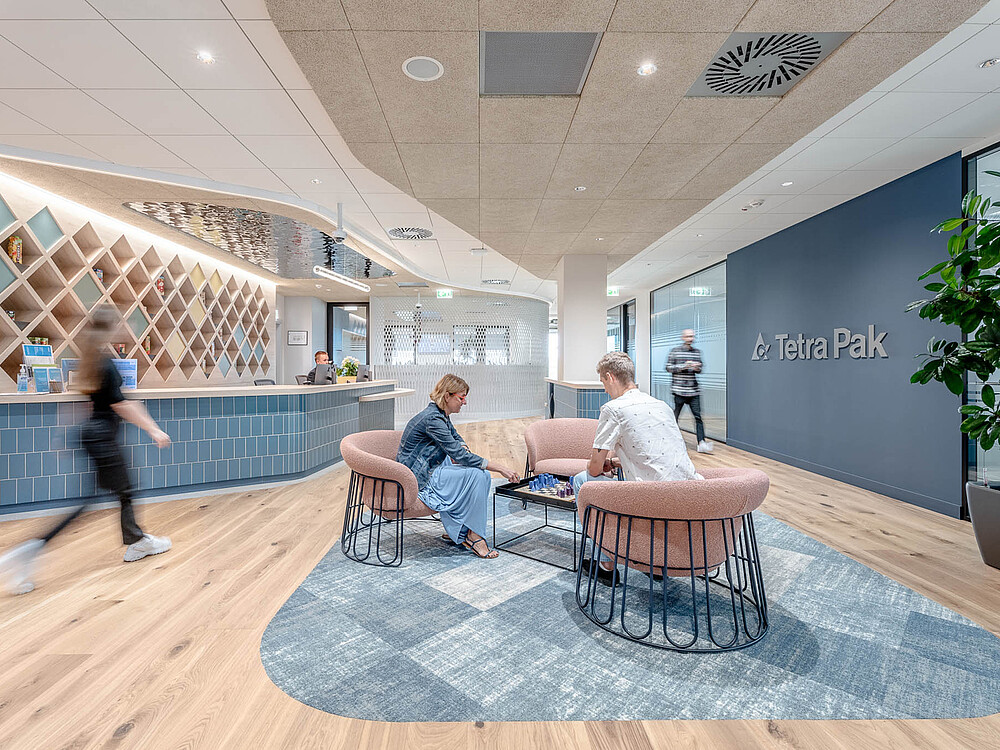
Tetra Pak shows how this can be done. Together with the design consultancy tp bennett, the company has developed working environments that take different sensory needs into account. The principle: cognitive zoning. Spaces are created not only according to function, but also according to the level of sensory stimulation.
Neurodiversity is changing the way we view the office
Traditional office planning often follows a simple logic: workstations, meeting rooms, perhaps quiet rooms. This is not enough for neurodiverse ways of working. Concentration depends on several factors: the individual, the task, the environment and the time of day. What works for focused work is not necessarily suitable for workshops. What one person finds pleasant may be overwhelming for another.
This is where Tetra Pak comes in. With its ‘Future Work Experience’ strategy, the company aims to strengthen autonomy, wellbeing and inclusion – with a particular focus on neurodiversity. The spaces are designed to cater for different sensitivities and preferences. The aim is not to create the quietest possible office, but an office with varying levels of stimulation.
Cognitive zoning: the office offers varying levels of stimulation
For the new offices at international locations, tp bennett developed the concept of cognitive zoning. The idea is that not every task and not every person needs the same environment. Collaboration and networking require different conditions to deep concentration. Requirements also change throughout the day. That is why spaces with varying degrees of sensory stimulation are being created:
- Lively areas for interaction and collaboration
- Rooms with moderate stimulation for day-to-day tasks
- Quiet workspaces for focused work
- Screening-off rooms for deep concentration
The result is not an office with a single atmosphere, but a spectrum of possibilities.
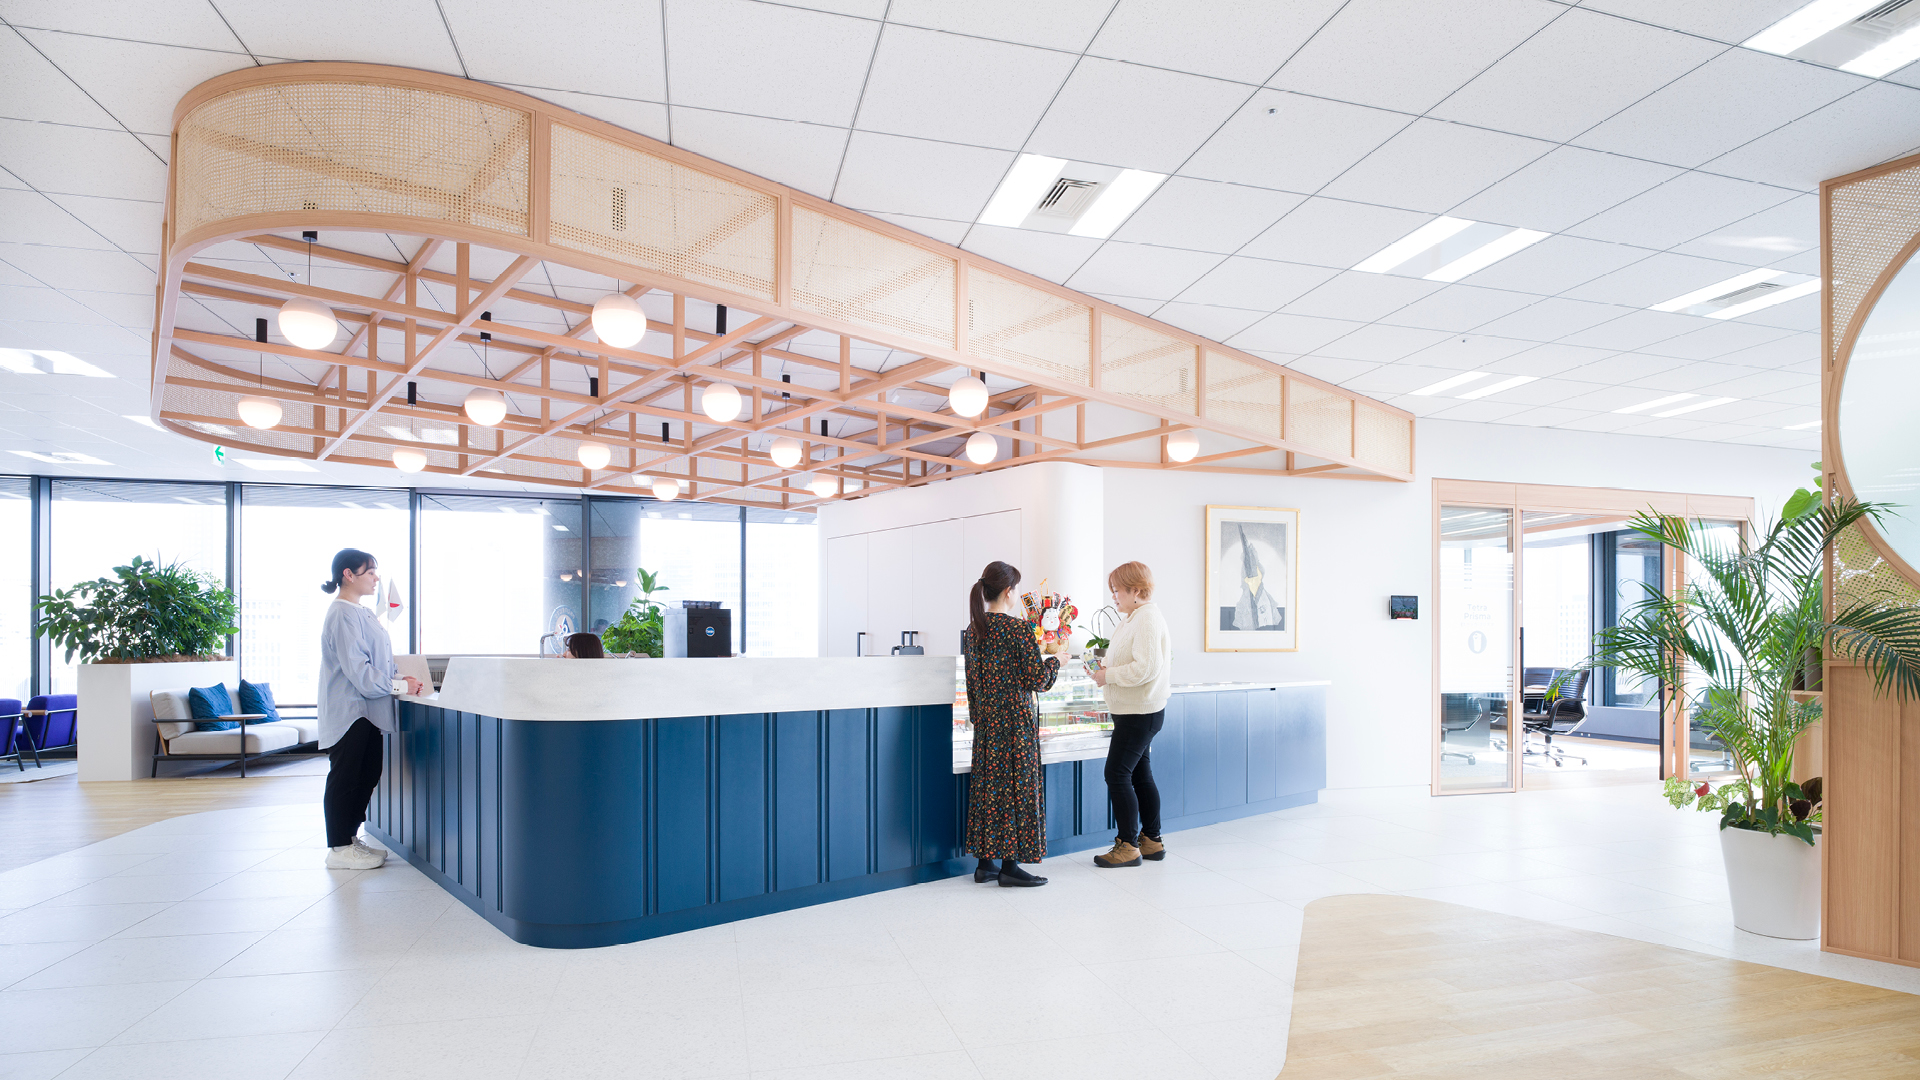
Tetra Pak in Tokyo: tranquillity without isolation
The Tokyo site demonstrates how this works. There, areas for collaboration and focused work are clearly separated. Quiet workspaces are distributed throughout the office; some are situated along the outer walls, with desks facing outwards. This provides acoustic protection whilst creating a sense of visual openness. The lighting can also be adjusted: it is diffuse and dimmable. Staff can tailor the environment more closely to their sensory needs.
The concept explicitly takes hypersensitive and hyposensitive users into account. The design aims for sensory balance. This differs from the traditional ‘quiet zone’: quiet is not automatically better. The key factor remains whether the environment suits the individual and the task at hand.
Warsaw: Noise where it belongs
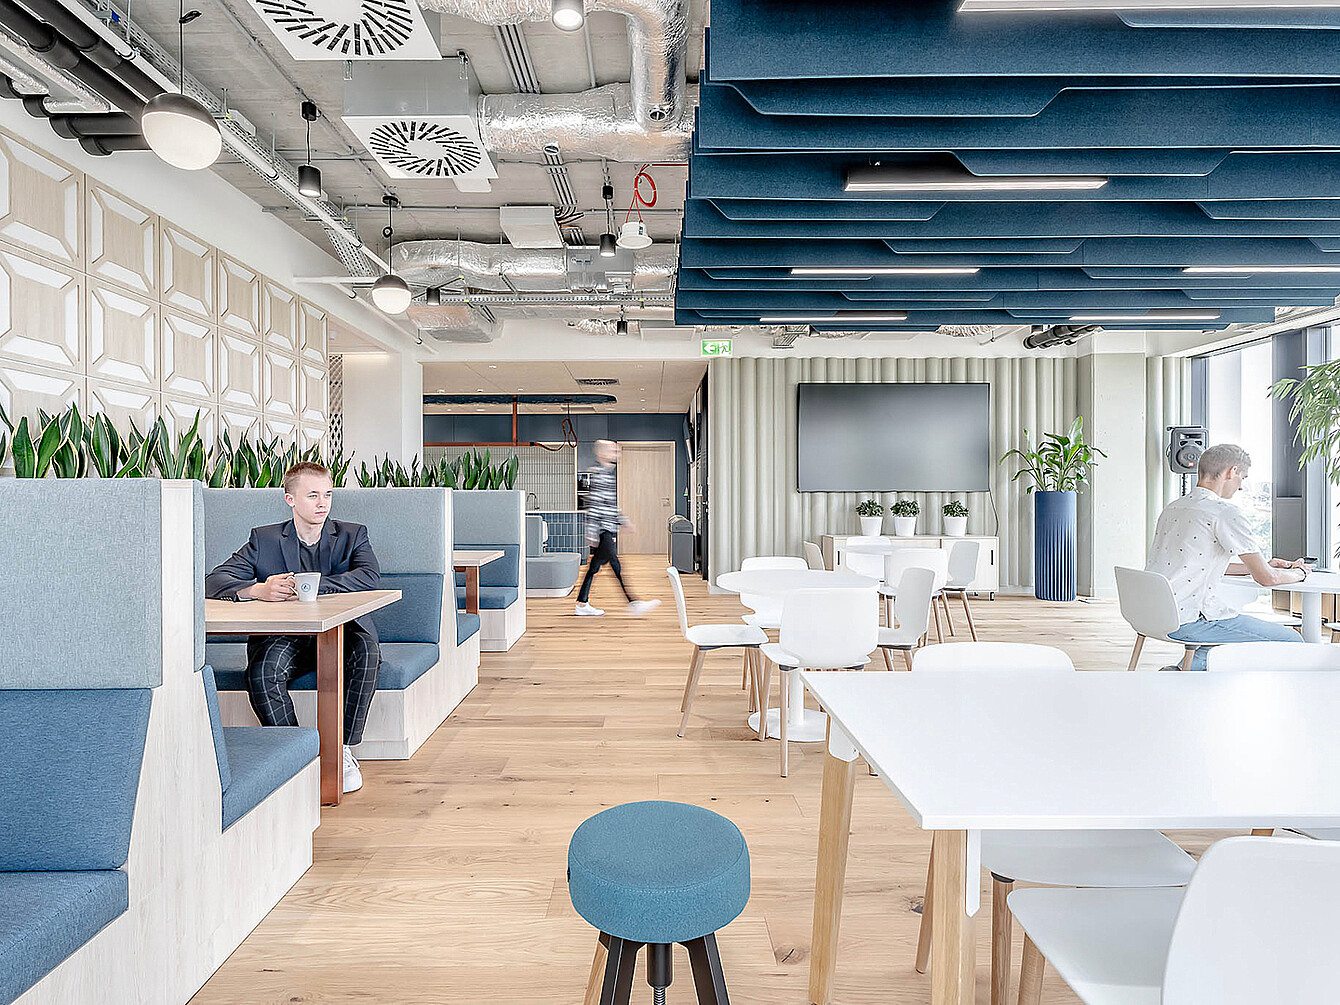
In Warsaw, Tetra Pak implements the principle differently. The company deliberately clusters areas with high levels of stimulation – social spaces and meeting points. Activities and noise are concentrated in specific zones. Quieter areas are situated further away, with smooth transitions between them.
This may sound like a simple layout decision, but it is the result of careful consideration: not everyone needs complete silence, but everyone should be able to find a suitable place. The environment doesn’t need to eliminate stimuli, but rather distribute them sensibly.
Between the open-plan office and the quiet room
The quiet zone in Warsaw remains part of the open-plan office, but clear rules apply: no talking, no video calls. Anyone who needs more space can use a locked-door focus room. This creates a gradation: open-plan workspace → quiet zone → screened-off focus room. Even when it comes to retreating, needs vary. One person may simply need fewer conversations, whilst another requires complete isolation. A single ‘silent room’ is not enough to cater for this.
Even the journey to the office becomes part of the concept
Tetra Pak is taking this further. In Warsaw, there are several entrances between areas of high and low stimulation. Employees choose the entrance that suits their mental state and planned activity. This brings the entire spatial experience into focus: How do I enter the office? What do I see? What sounds do I hear? How quickly can I move from a lively area to a quieter zone? The layout and transitions between spaces should be logical and seamless. This particularly helps people with neurological differences to feel more comfortable and work more effectively.
Neurodiversity does not mean fewer stimuli
This is a common misconception. Those seeking to promote concentration often aim for as few distractions as possible. However, a stimulus-free space is not automatically the best solution. The key factor remains whether the stimuli are suited to the task at hand. A good example is the library: there, too, there are sounds and stimuli, but these support the goal – focused work.
For office planning, this means that neurodiverse design does not mean less of everything, but rather the right stimuli for the right person, the right activity and the right moment.
Concentration requires more than just a workspace
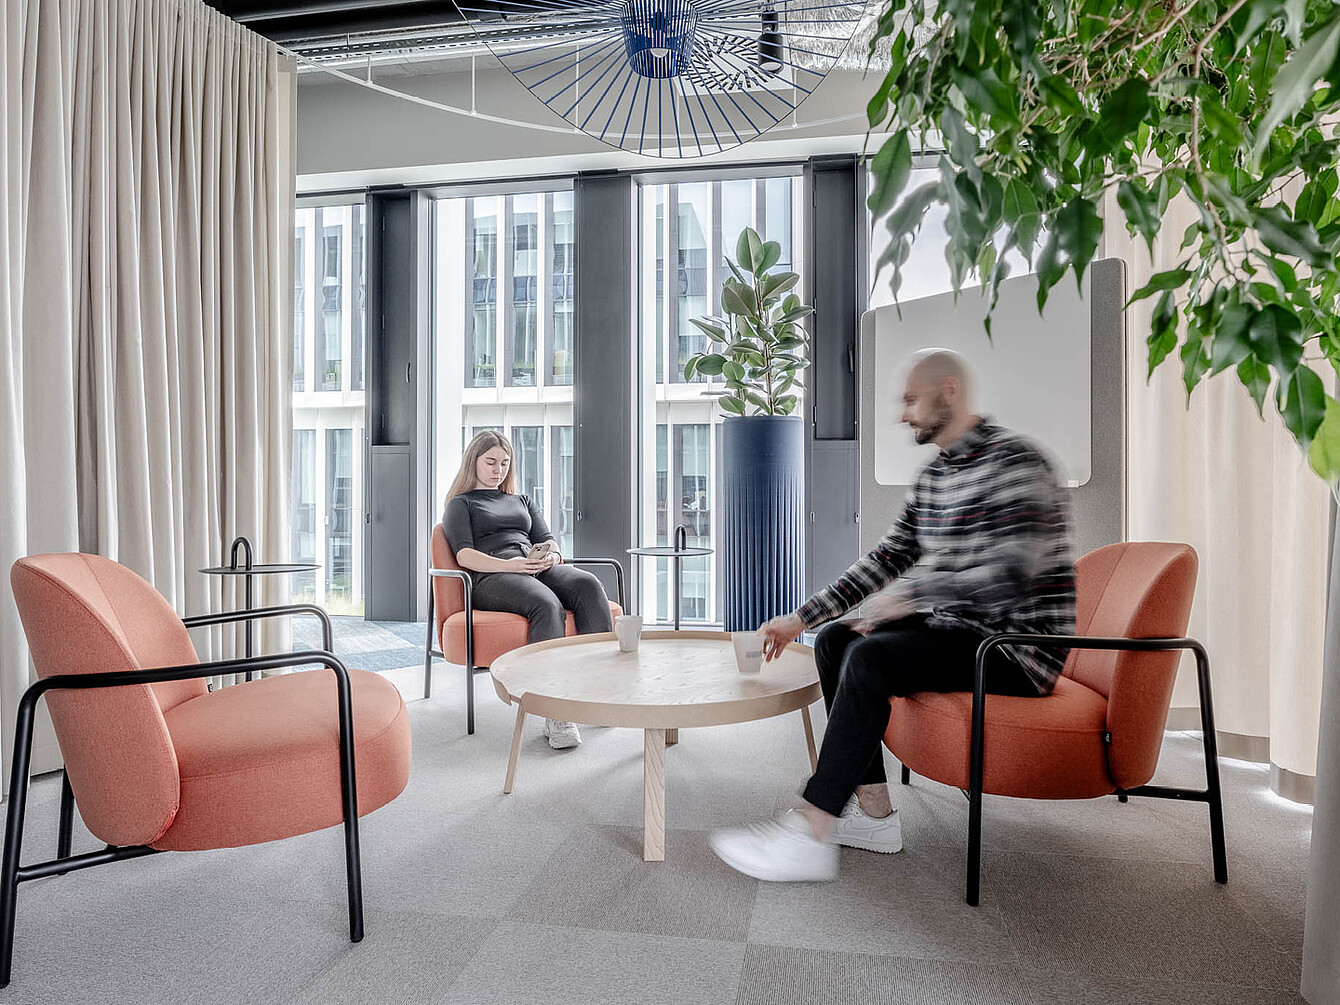
That is why it is not enough simply to set up as many identical desks as possible. Different phases of concentration require different environments. Sedus INSIGHTS No. 20 distinguishes between light, moderate and deep concentration. Different types of space are suitable for these:
- Transition and circulation areas
- Areas for informal interaction
- Semi-open retreat spaces
- Quiet workspaces
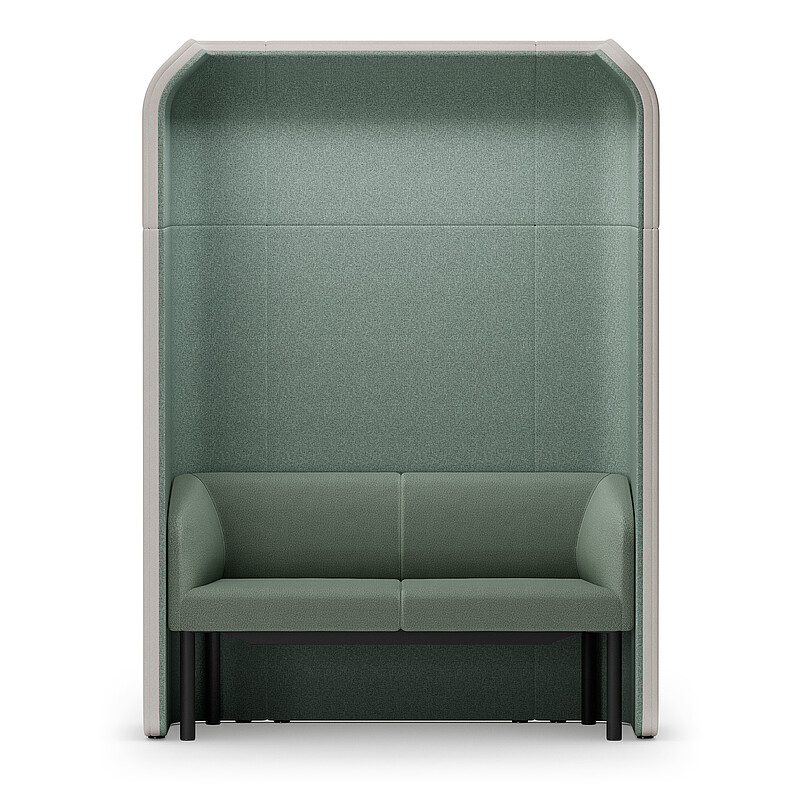
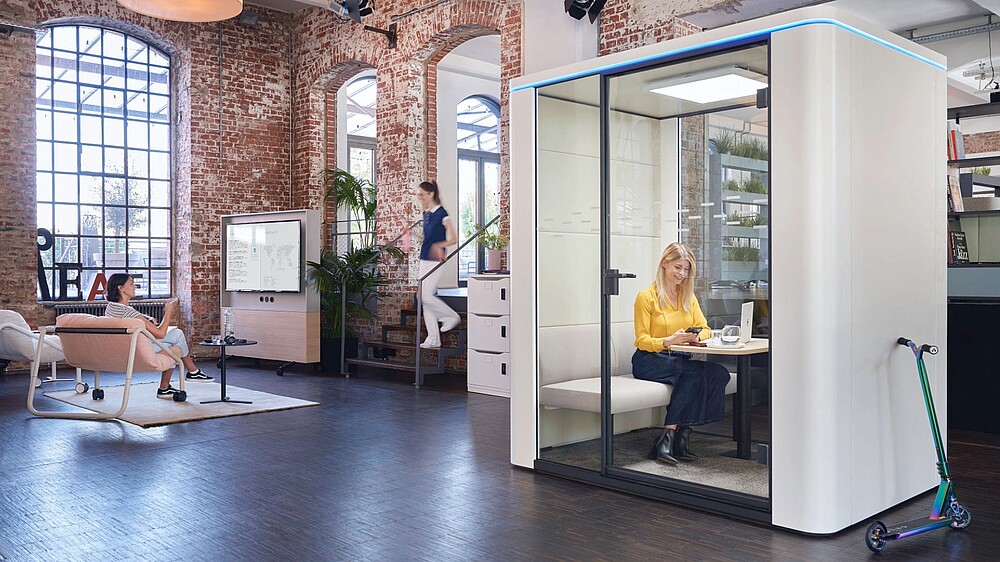
- Screened-off focus pods
- Rooms for deep concentration without interaction
The principle can be summarised simply: an inclusive office does not need a perfect setting, but rather a spectrum of settings.
Freedom of choice becomes a planning principle
Self-determination plays a central role. Employees should not simply be assigned a workstation, but should be able to choose between different environments depending on their task and needs. This strengthens autonomy – and it is precisely this freedom of choice that lies at the heart of the Tetra Pak concept. The office does not adapt to a hypothetical ‘average person’, but offers options. Employees decide what works for them.
What companies can learn from this
Tetra Pak demonstrates that neurodiverse office planning does not begin with a quiet room, but with a different question: What different sensory needs must we accommodate in the office? This gives rise to specific planning principles:
- Differentiate stimulus levels: clearly define areas for interaction, focus and retreat
- Create choices: not everyone works in the same place all the time
- Plan acoustics: concentrate noise in specific areas, rather than spreading it everywhere
- Make lighting adjustable: take different light sensitivities into account
- Design transitions: plan routes between rooms
- Grade levels of retreat: from quiet zones to screened-off focus rooms
- Define rules of use: A quiet room only works if its function remains protected
One point is often underestimated: architecture alone is not enough. Working hours, team habits, leadership behaviour and expectations regarding availability also determine how much space people have for concentrated work.
The office must adapt – not the person
Tetra Pak demonstrates a shift in perspective at its sites in Tokyo and Warsaw. The question is no longer: ‘How do we create an office that works equally well for as many people as possible?’ Instead the question is: ‘How do we create an office where different people can work effectively in different ways?’ The answer is not a one-size-fits-all model, but a system comprising different levels of stimulation, room types and a range of choices. High stimulation for collaboration, low stimulation for focus, and flexible spaces in between for everything else.
This is precisely where the strength of neurodiverse office design lies: it does not adapt people to spaces, but designs spaces so that different people can find their ideal way of working. This is not a special solution for a small group, but a fundamentally new perspective on how an office can function.
Related posts
Balancing Concentration and Collaboration
Acoustic guidelines for focus zones: From ‘quiet’ to truly silent

social media channels: