
LOOKBOOK No. 03 from Sedus explores this question from various perspectives. The examples from Hybrid Hospitality, Point of View and Materiality all demonstrate a common principle: future-proof working environments do not need a single ‘perfect’ workspace. They need spaces that support different tasks, ways of perceiving the world and working styles.
Focus in the office starts with the right choice
Concentration does not come about solely from a quiet desk. It also depends on the environment available for a specific task. Someone working on a complex task requires different conditions to someone exchanging ideas with colleagues. A video call places different demands on a space than focused individual work. And even relaxation needs its own space. This is precisely where the idea of a differentiated workspace comes in: spaces are no longer planned solely according to their size or function, but according to the activities and needs of the people who use them. Focus, collaboration, retreat and regeneration become distinct qualities within the same working environment.
To find out how the Calm Tech approach works and how it relies on technology that takes a back seat and puts people at the centre, read the article: Calm Tech in the office: technology that doesn’t distract.
What does this mean for office planning?
A modern working environment should offer a variety of options:
- Areas for focused work
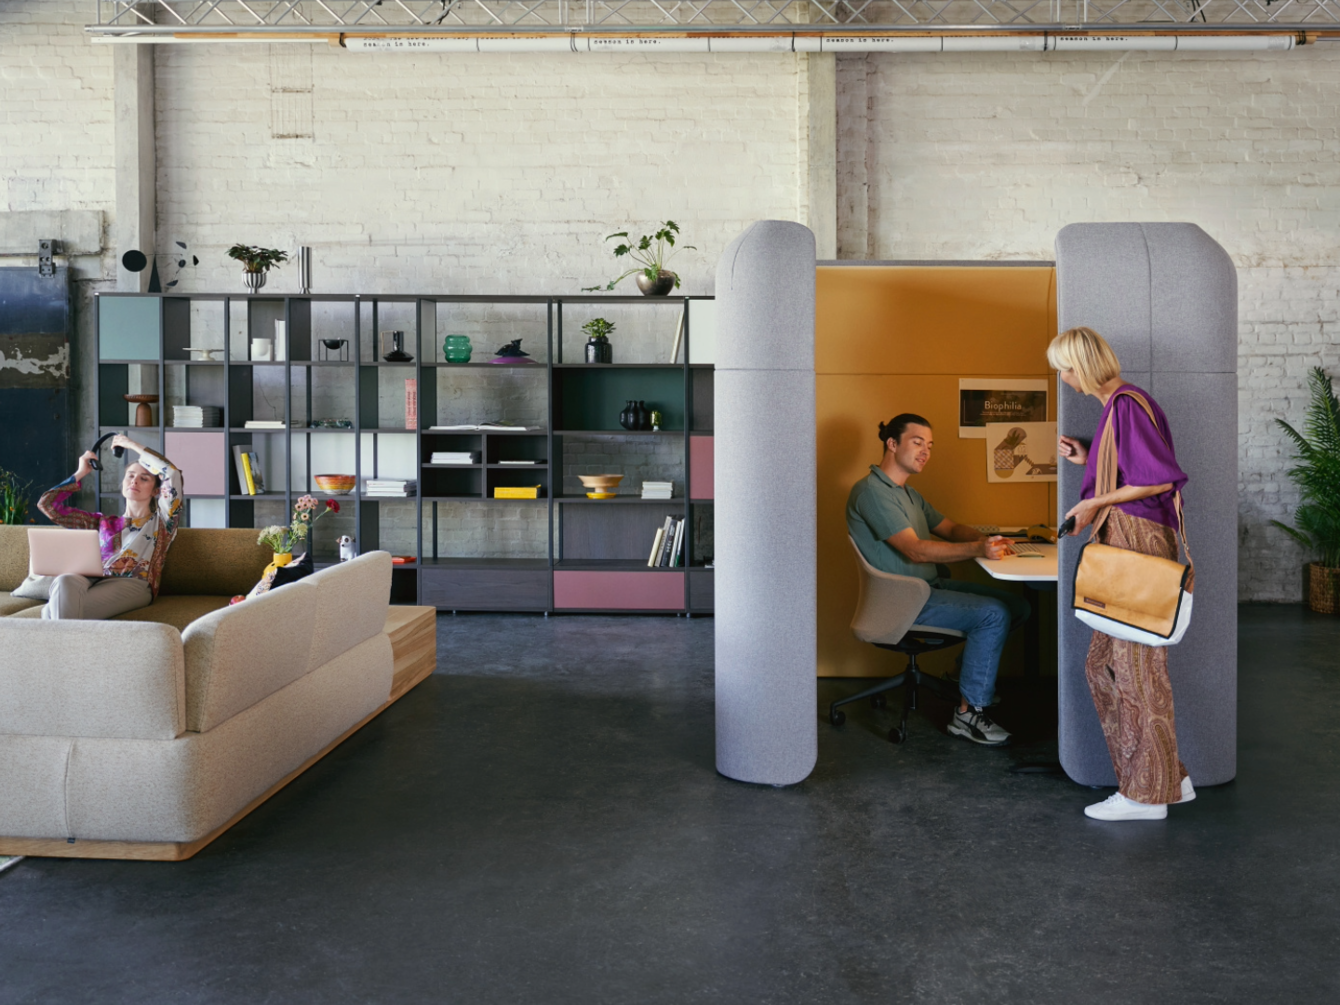
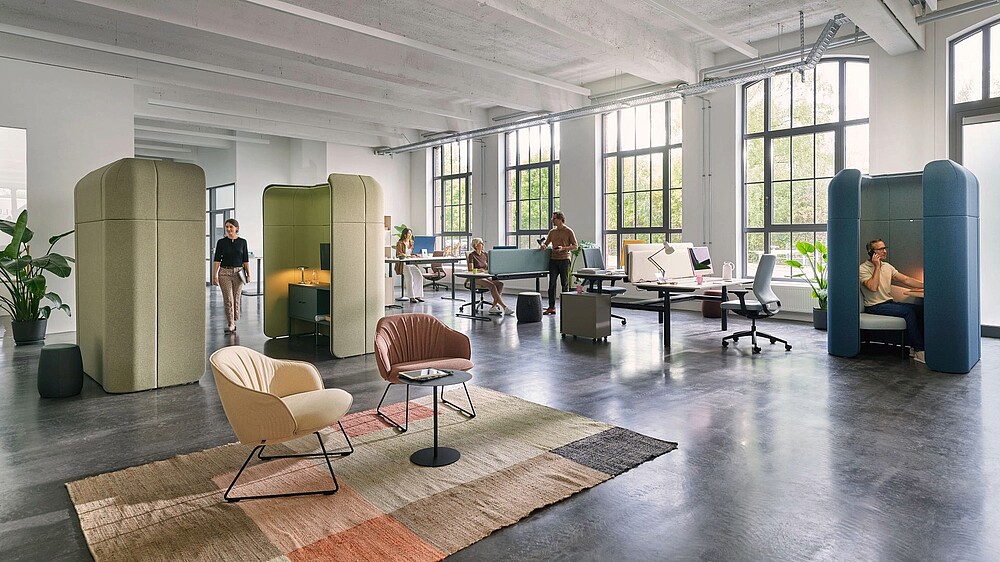
- Semi-enclosed focus spaces
- Retreat areas with visual and acoustic screening
- Open zones for collaboration
- Spaces for informal encounters
- Transitional areas for short breaks and regeneration
- Workstations with different sensory qualities
The result is not a ‘one-size-fits-all’ office, but an environment offering a range of choices.
Read the following article to find out how breaks boost concentration, creativity and productivity, and what ‘Slow Office Design’ is all about: Slow Office Design: Breaks as a Productivity Factor.
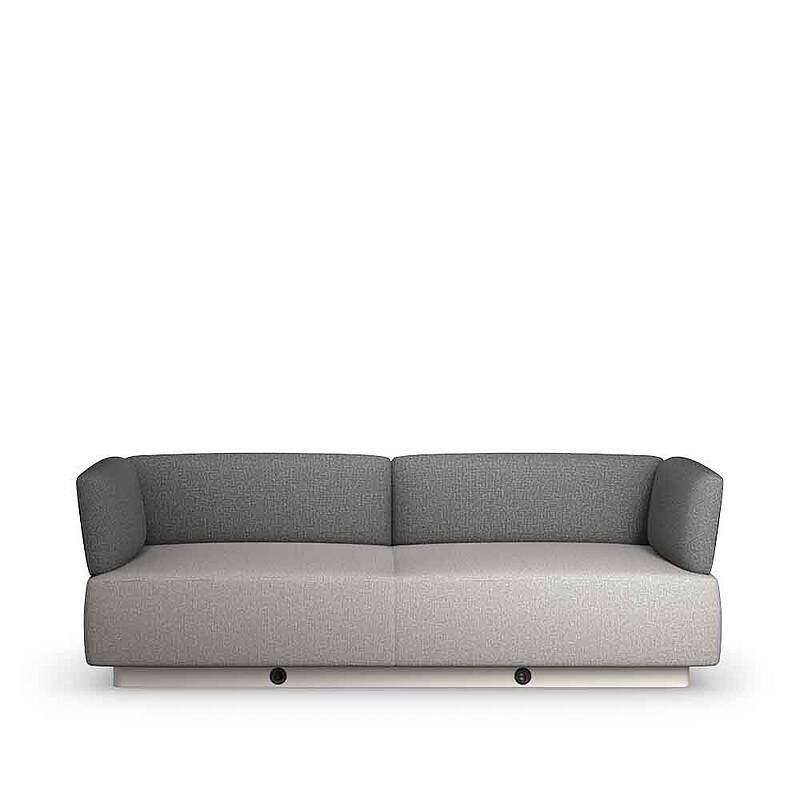
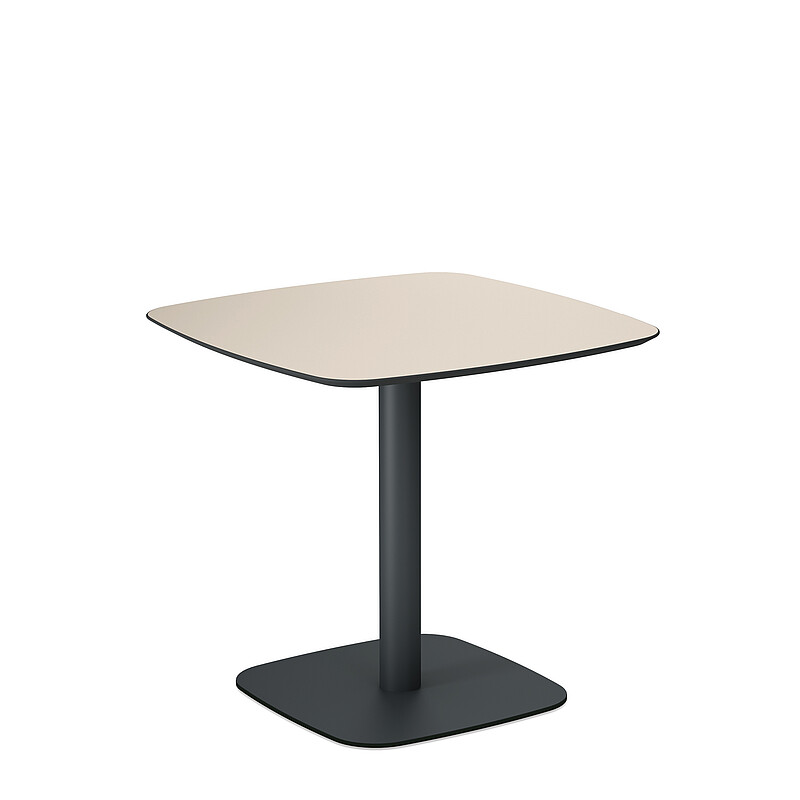
Cognitive zoning: spaces for different working modes
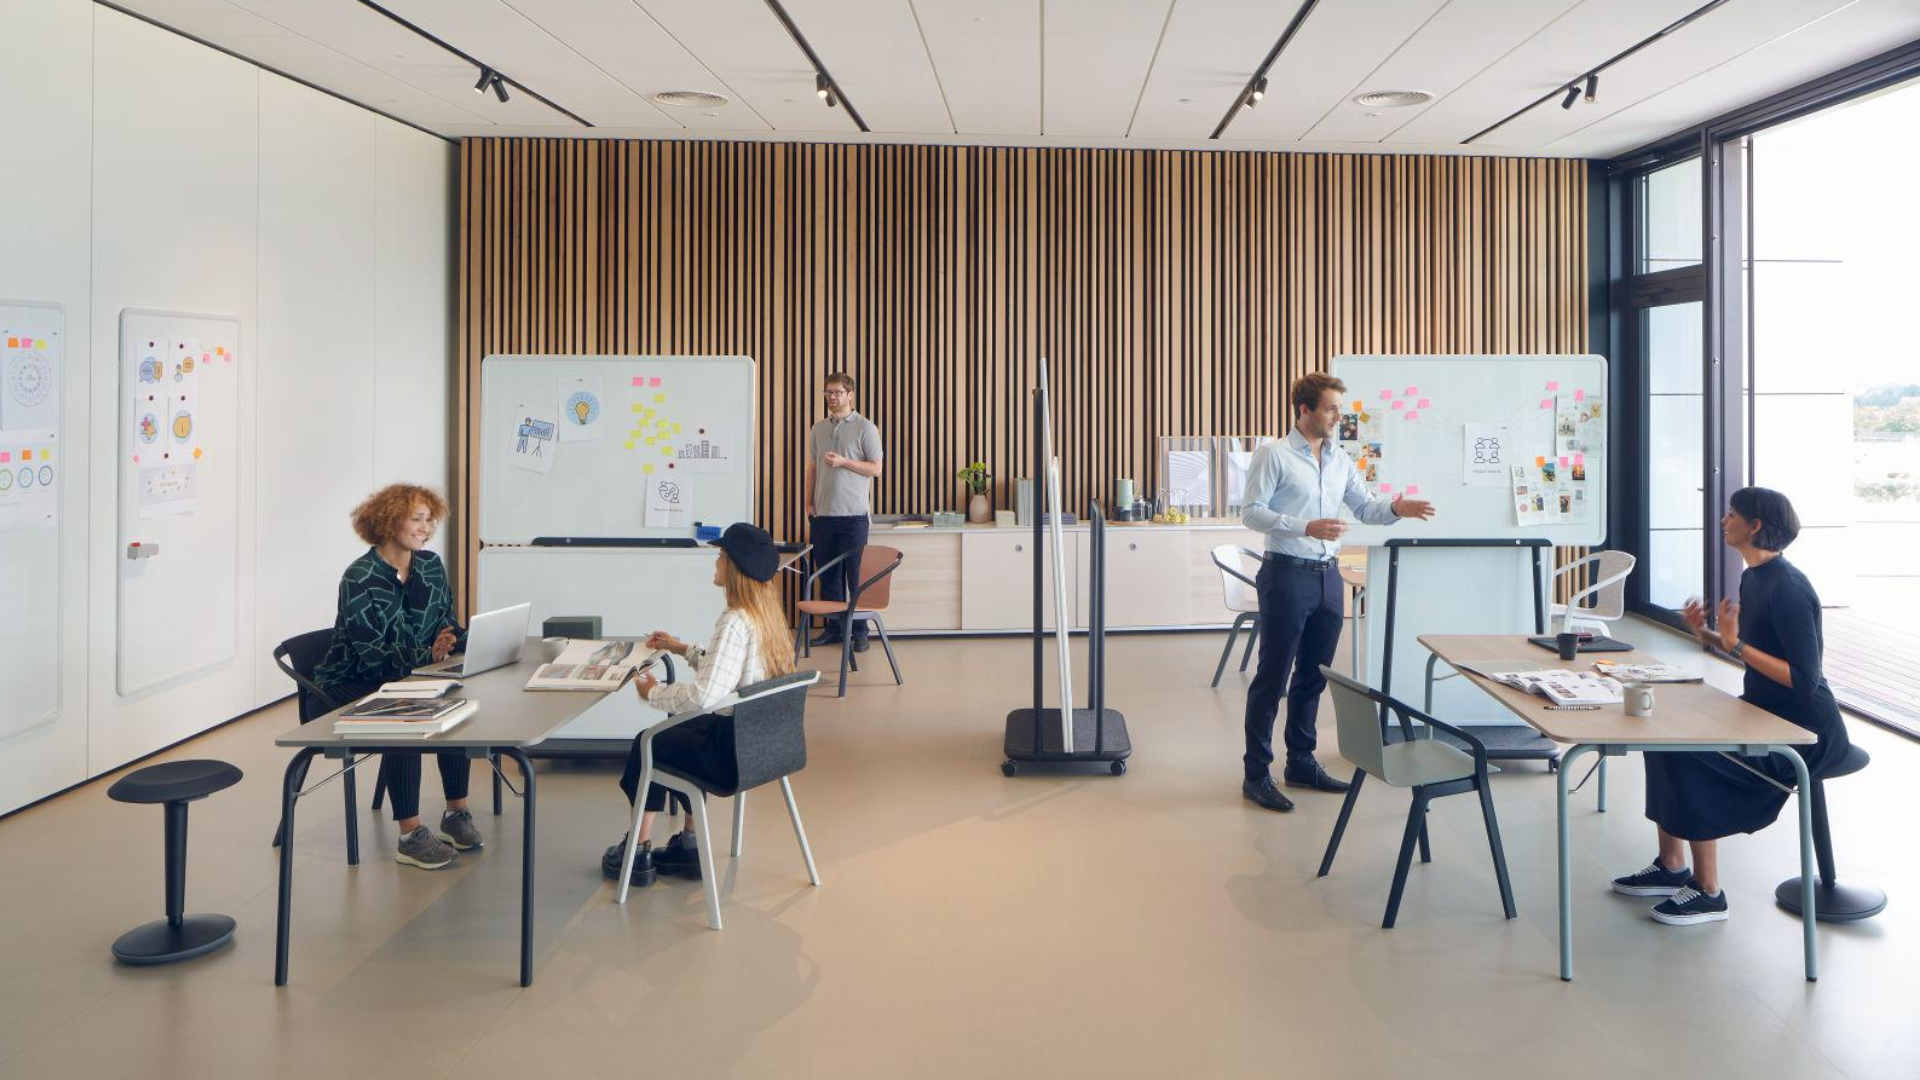
One of the key insights from the ‘Point of View’ chapter is clear spatial zoning. In an interview for LOOKBOOK No. 03, Kay Sargent describes how different areas of a working environment can support different working styles as well as varying levels of activity and energy. It is crucial that the function of a zone within the space is clear.
From open-plan to a focus-oriented layout
A workspace, for example, can be divided into different areas:
- Deep Focus: For tasks requiring undivided attention.
- Focus: For concentrated individual work with slightly closer proximity to the team.
- Collaboration: For discussion, working together and meetings.
- Social & Community: For informal conversations, socialising and a sense of community.
- Regeneration: For relaxation, a change of perspective or short breaks.
This is not about rigid boundaries. Good zoning provides orientation whilst allowing for different uses.
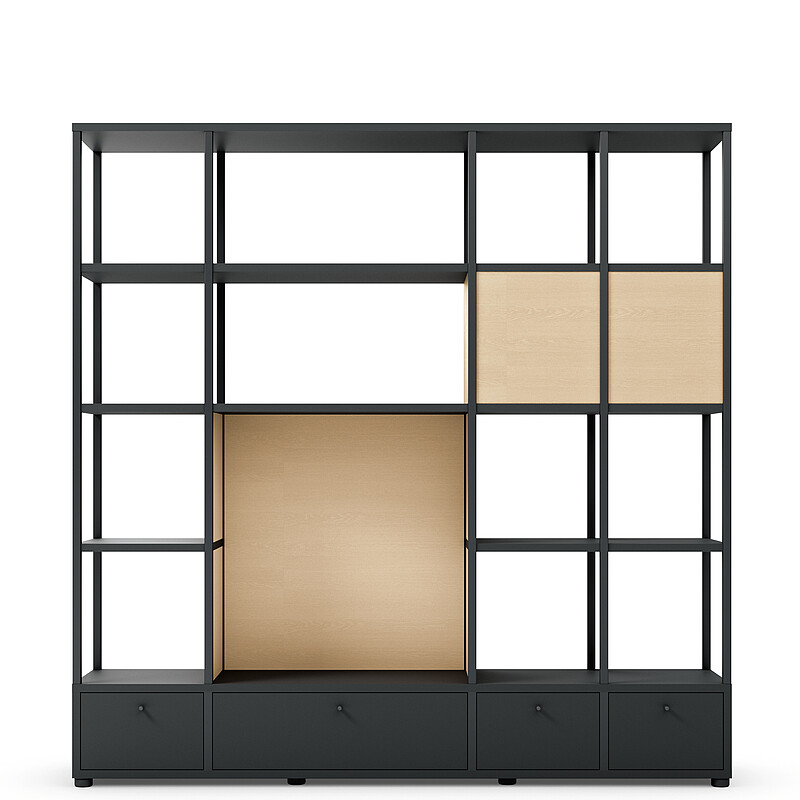
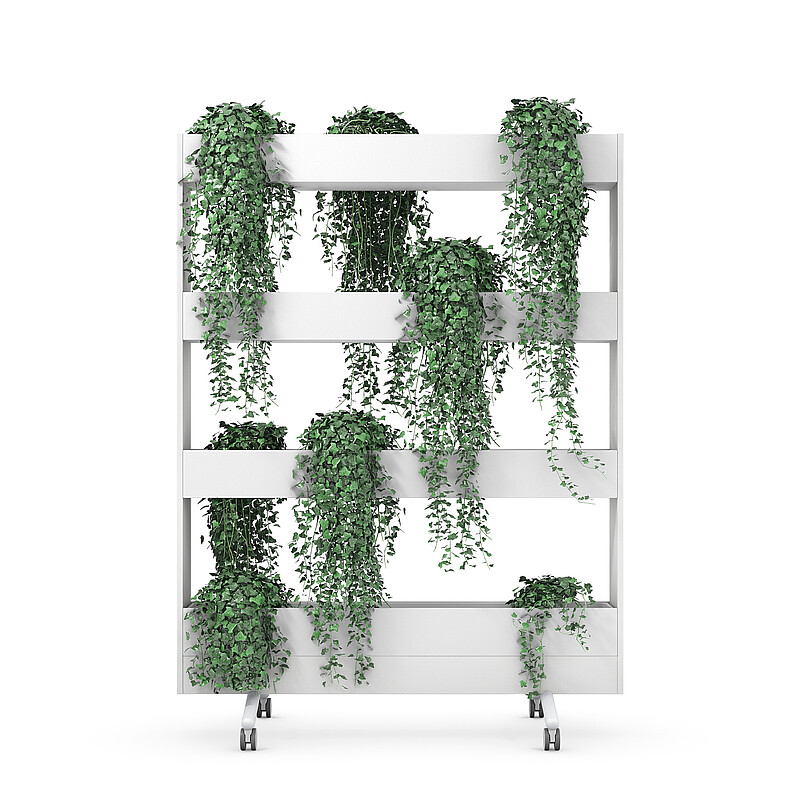
Why freedom of choice is becoming more important
People do not work under the same conditions every day. Tasks, the time of day, energy levels and personal perceptions change. That is why it can make more sense to offer several suitable workspaces rather than designing every workstation identically.
Key elements of neuro-inclusive design include:
- A free choice of workspaces
- Spaces in quiet areas
- Relaxation rooms and quiet zones
- Adjustable lighting
- Natural elements
- Ergonomically adjustable furniture
Retreat in the office: concentration requires sheltered spaces
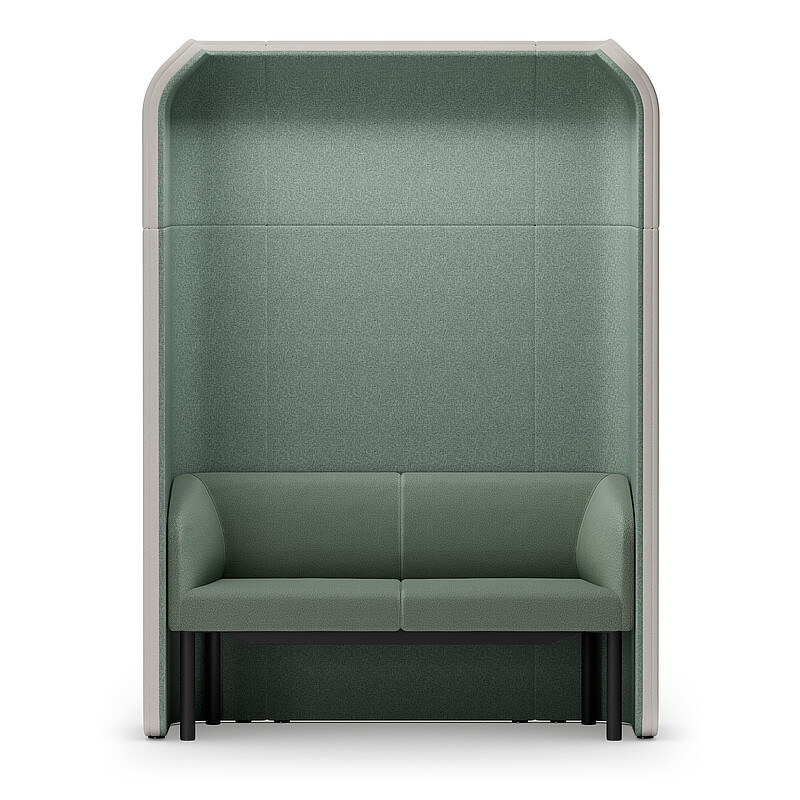
Open-plan workspaces can facilitate interaction and collaboration. However, open-plan spaces alone are not always sufficient for tasks requiring concentration. A quiet space does not necessarily mean a completely enclosed cubicle. Even a semi-enclosed nook, a workstation with a privacy screen, an acoustically shielded zone or a quiet area away from the main thoroughfares can make a difference.
To find out how design codes can be specifically tailored to the working environment and to different modes, read the article: Designcodes: Four atmospheres for four modes of attention.
Good quiet spaces provide control
An important concept is the freedom of choice and control. People benefit when they can choose their environment according to their task and personal needs.
This gives rise to specific planning questions:
- How much visual screening does the task in question require?
- Where do busy walkways run?
- Which areas are suitable for focused individual work?
- Where can telephone calls and video conferences take place?
- Which workstations offer sufficient natural light?
- Where can people take a break without having to leave the workspace?
Retreat therefore does not become the antithesis of the open-plan office. It becomes an integral part of a balanced working environment.
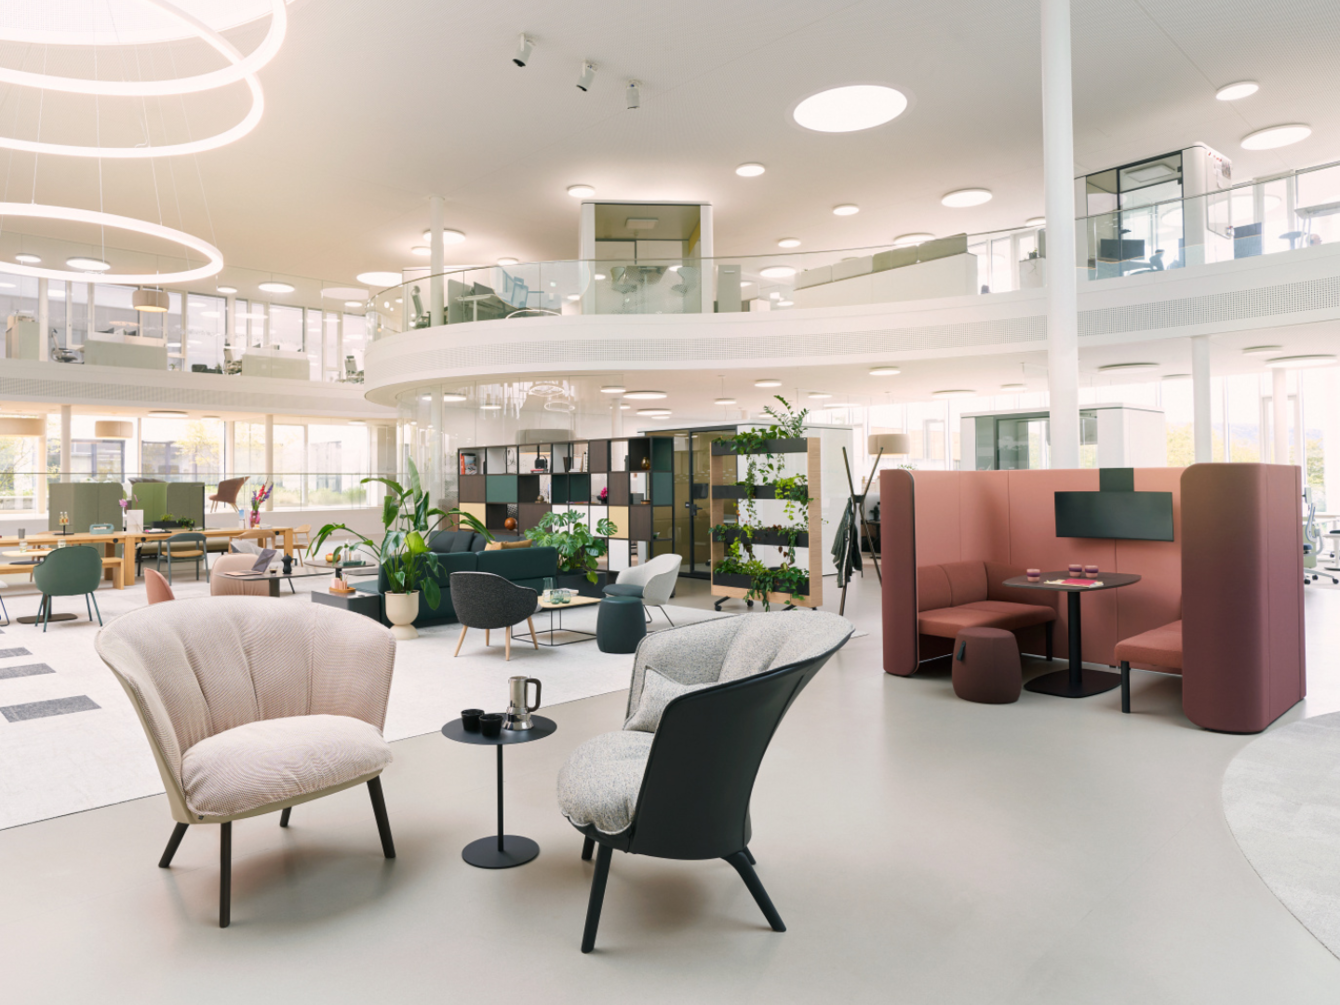
Multisensory design in the office: light, acoustics and materials in harmony
A workspace does not fulfil its potential through its layout alone. Light, sounds, surfaces and materials also influence how we perceive a space. Sedus’ latest content on the topic of ‘Focus in the Office’ therefore defines multisensory design as the interplay of light, acoustics, materials and personal needs.
Read the article to find out how light, sound and touch shape the way we perceive spaces, and how a thoughtfully designed working environment appeals to the senses and supports different ways of working: Multisensory design in the office: How light, sound and touch become tools for focus.
Light provides orientation
Different qualities of light can help to distinguish between different areas of a space and support specific activities.
Factors relevant to planning include, for example:
- daylight · indirect lighting
- adjustable light levels
- different lighting zones
- reduced glare
- clear visual orientation
Adjustable lighting and daylight promote neuro-inclusive spaces.
Acoustics support focus
Acoustics promote concentration – they do not always require absolute silence. In an interview with Kay Sargent, it is stated that individual loud conversations are often more disruptive than steady background noise. Acoustic design that takes different uses into account remains crucial.
This article explains how clear acoustic guidelines and carefully planned focus zones create the conditions needed to ensure that distracting noises fade into the background: Acoustic guidelines for focus zones: From ‘quiet’ to truly silent.
Possible elements include:
- sound-absorbing surfaces
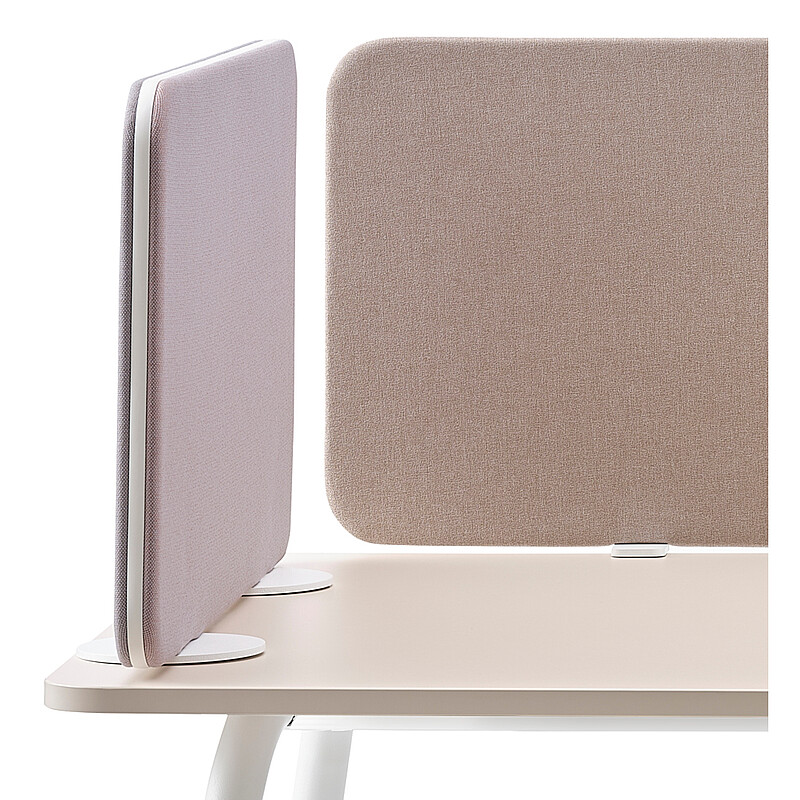
- screens
- textile room dividers
- acoustically screened workstations
- clearly separated activity zones
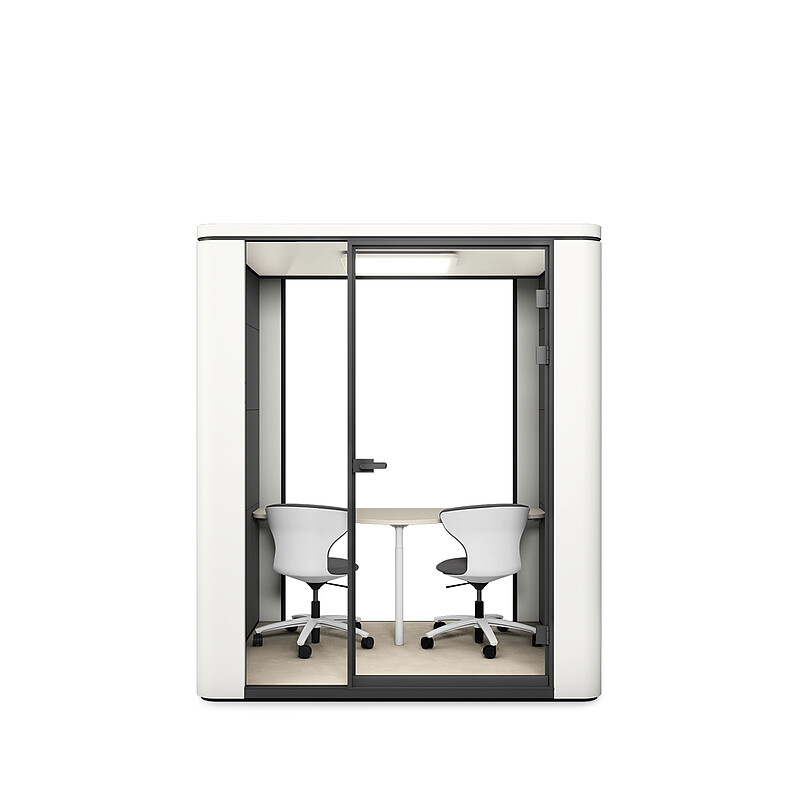
- room-within-a-room solutions
- designated areas for communication
Materials shape the atmosphere
Materials do more than simply fulfil a function. One example illustrates this clearly: wood fibre boards improve acoustics. It is not just the technology that matters, but also how the material looks, feels and comes across. Multisensory design does not mean providing as many stimuli as possible, but rather designing stimuli in a targeted manner.
Sounds of nature can be more than just pleasant background noise: when used correctly, they can alter the way we perceive spaces and help us to work with greater concentration. This article explains how soundscapes can help to promote focus and well-being in the workplace: Biophilic Soundscaping: Concentration through the Sounds of Nature.
Neurodiversity: An office for different perceptions
People experience their surroundings differently. What one person finds pleasant may disturb or stress another. Neuro-inclusive office planning therefore avoids the notion of a single ‘ideal’ space. Instead, it offers alternatives and removes barriers. Kay Sargent lists the following design elements, amongst others:
- different workspaces
- quiet rooms · retreat areas
- adjustable lighting
- natural elements
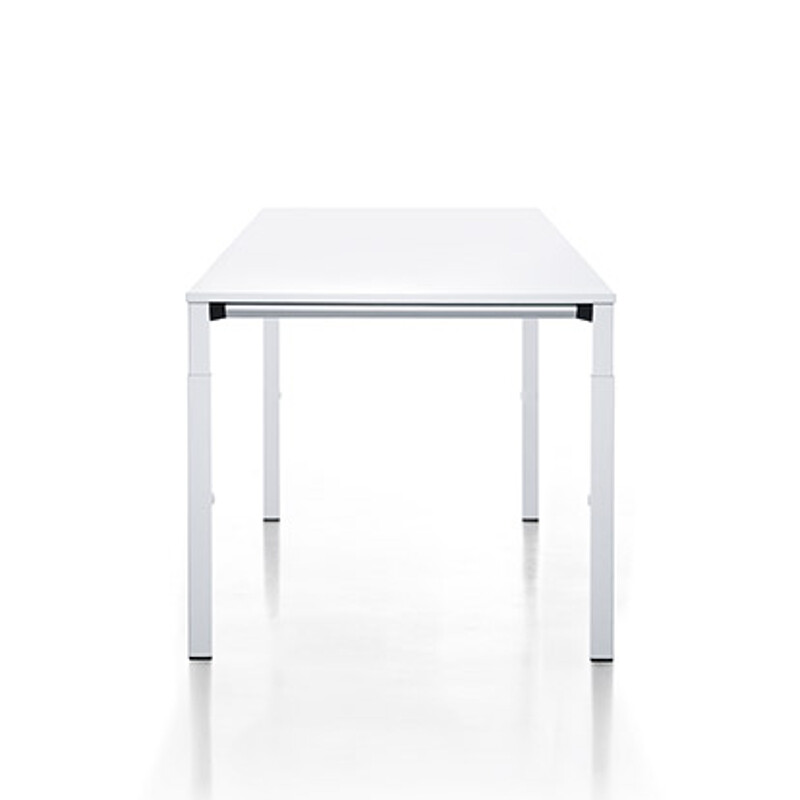
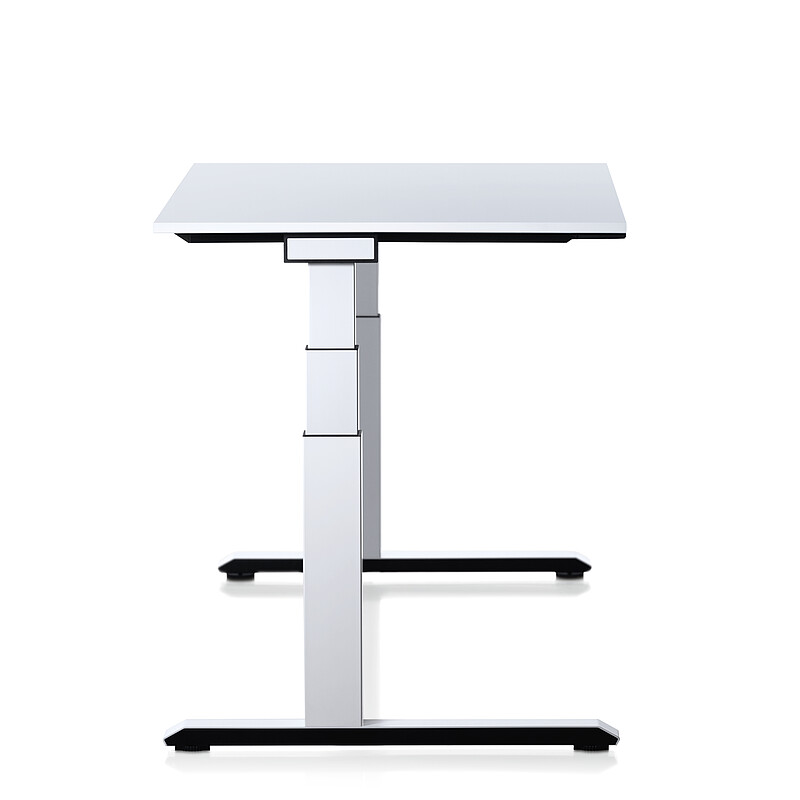
- ergonomically adjustable furniture
- reduced visual clutter
- screens to block out noise and visual distractions
- clear sightlines
- easily accessible storage space
These strategies can benefit both neurodivergent and neurotypical people.
People perceive stimuli differently and therefore have different requirements when it comes to their working environment. Read on to find out how inclusive spatial designs can not only facilitate participation but also unlock new potential for businesses: Planning for Neurodiversity: Offices for Diverse Sensory Profiles.
The aim: more options rather than more rules
An inclusive working environment does not have to look the same for everyone. Rather, it should give people the opportunity to choose the right place for their current task. Fewer standardised workstations. More suitable workspaces.
What hybrid hospitality teaches us about the office of the future
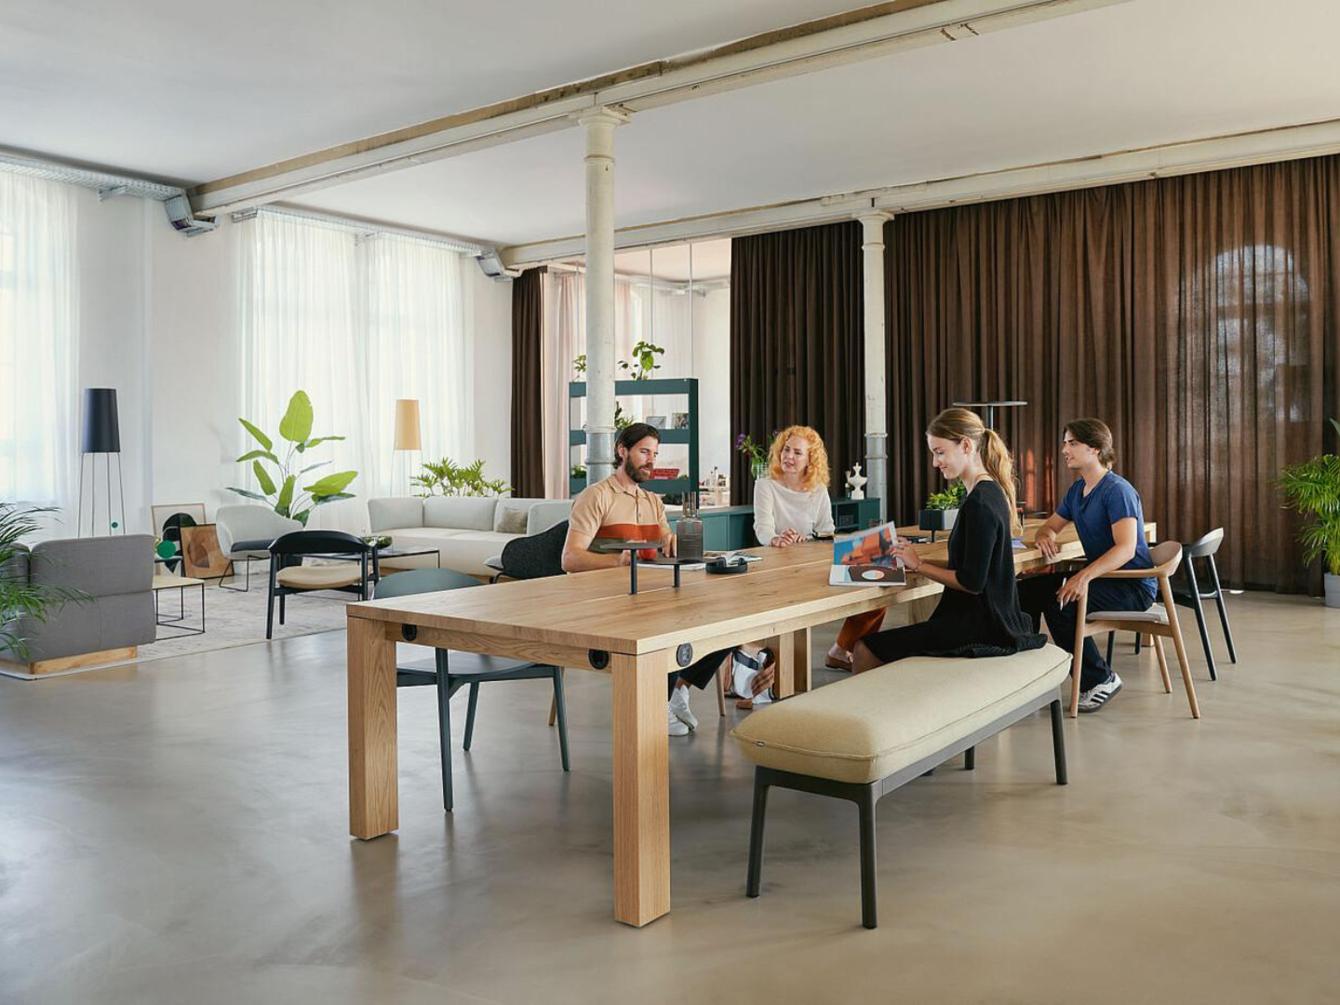
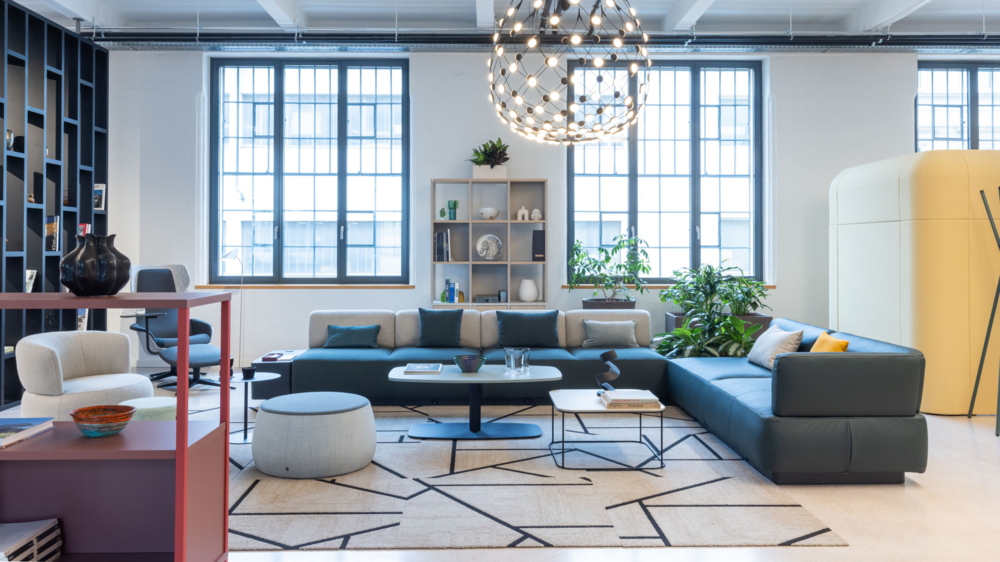
In LOOKBOOK N° 03, March and White Design (MAWD) describes how hotels, lounges and so-called ‘third places’ are changing expectations of traditional workspaces. These spaces combine flexibility, comfort, hospitality and diverse uses.
A key concept is that spaces can fulfil multiple roles.
A lounge can serve as a workplace during the day. Communal areas can encourage interaction. Flexible spaces can adapt to different situations.
The office thus increasingly becomes a landscape offering a variety of possibilities.
From workplace to place to be
‘The Social Hub’ and ‘Townplace West Kowloon’, also featured in LOOKBOOK N° 03, demonstrate how different uses can be spatially integrated. ‘Townplace West Kowloon’ combines work, leisure and residential areas with co-working spaces, meeting rooms, fitness facilities and communal zones. This raises a key question for office planning: what qualities does a place need so that people enjoy working there and can find the right space for every task?
Materiality: Sustainability lies in the details
Materials, too, will shape the working world of tomorrow. Materiality never stands alone. What matters is the interplay of origin, research, design, function and environmental responsibility. The ‘se:hive’ example shows how a traditional building product can be integrated into a new design context. Here, wood fibre boards have been further developed to serve as spatial and acoustic elements.
This makes the choice of material a planning decision on several levels:
- aesthetically – What effect does a space have?
- haptically – How does it feel?
- functionally – What does the material achieve?
- acoustically – How does it influence the spatial effect?
- ecologically – How does it fit into a responsible material cycle?
What the examples from LOOKBOOK No. 03 teach us about future planning
Five overarching principles can be derived from the various chapters.
1. Focus requires choice
Not every person and not every task requires the same workspace.
2. Zoning provides orientation
Spaces should intuitively convey what is possible and desirable there.
3. Retreat has a place in open-plan working environments
Openness and privacy are not opposites. Good planning combines both.
4. Incorporate the senses into the design
Light, acoustics, materials and visual stimuli should be considered together.
5. Inclusion means choice
The more varied the ways in which people perceive and work, the more important it is to have different settings.
This article shows how greater flexibility in choosing where to work can promote concentration, personal responsibility and productivity: Choice as a Driver of Productivity.
Checklist: Is your office set up for focused work?
Space
- Are there clearly identifiable focus areas?
- Can quiet spaces be used spontaneously?
- Are walkways sensibly separated from focused workstations?
Acoustics
- Can conversations take place in communication zones?
- Are there acoustically shielded workstations?
- Are disruptive individual noises reduced?
Light
- Is there sufficient natural light?
- Can the lighting be adjusted to suit different activities?
- Are focus areas clearly distinguishable visually?
Perception
- Are visual stimuli used deliberately?
- Are there different material and atmospheric qualities?
- Can people influence their personal level of stimulation?
Neuroinclusion
- Are there different types of workstations?
- Can staff choose their work location depending on the situation?
- Are there areas with low stimulus density?
- Have the need for privacy, movement and different ways of working been taken into account?
Flexibility
- Can areas be adapted to new requirements?
- Can furniture and room dividers support different scenarios?
- Do spaces function effectively even with changing team sizes and working models?
FAQ: Focus in the office and modern working environments
What does multisensory design in the office mean?
Multisensory office design considers various sensory impressions together. These include, in particular, lighting, acoustics, materials, surfaces and visual stimuli. The aim is not to maximise sensory activity, but to achieve a conscious and functional design.
What does neuro-inclusive office design mean?
Neuro-inclusive office design takes into account different perceptual and working needs. Instead of planning a uniform workspace for everyone, it creates various options, levels of stimulation and opportunities for individual customisation.
Why are quiet rooms important in the office?
Quiet rooms offer an alternative to open-plan workspaces when focused individual work, confidential conversations or a lower level of sensory stimulation is required.
What is cognitive zoning?
Cognitive zoning refers to the design of different spatial areas for different working modes and activity levels. The lookbook describes clearly distinguishable zones as a way of supporting different ways of working and better managing distractions.
What does ‘focus in the office’ mean?
‘Focus in the office’ describes working environments that specifically support concentrated work. This includes suitable room types, acoustic and visual screening, appropriate lighting conditions, clear zoning and the option to choose between different work locations.
How can an open-plan space facilitate greater focus?
Through a combination of clear zoning, suitable quiet spaces, acoustic design, visual screening, appropriate lighting conditions and clear rules of use. Even small, sheltered areas can complement existing open spaces.
Related Posts
Colour with impact: How Jutta Werner from Zukunftstil is helping to shape the world of work
Transitional Spaces: The Underrated Boosters Between Teamwork and Focus
Reducing noise in the office: How to improve room acoustics with effective noise control

social media channels: