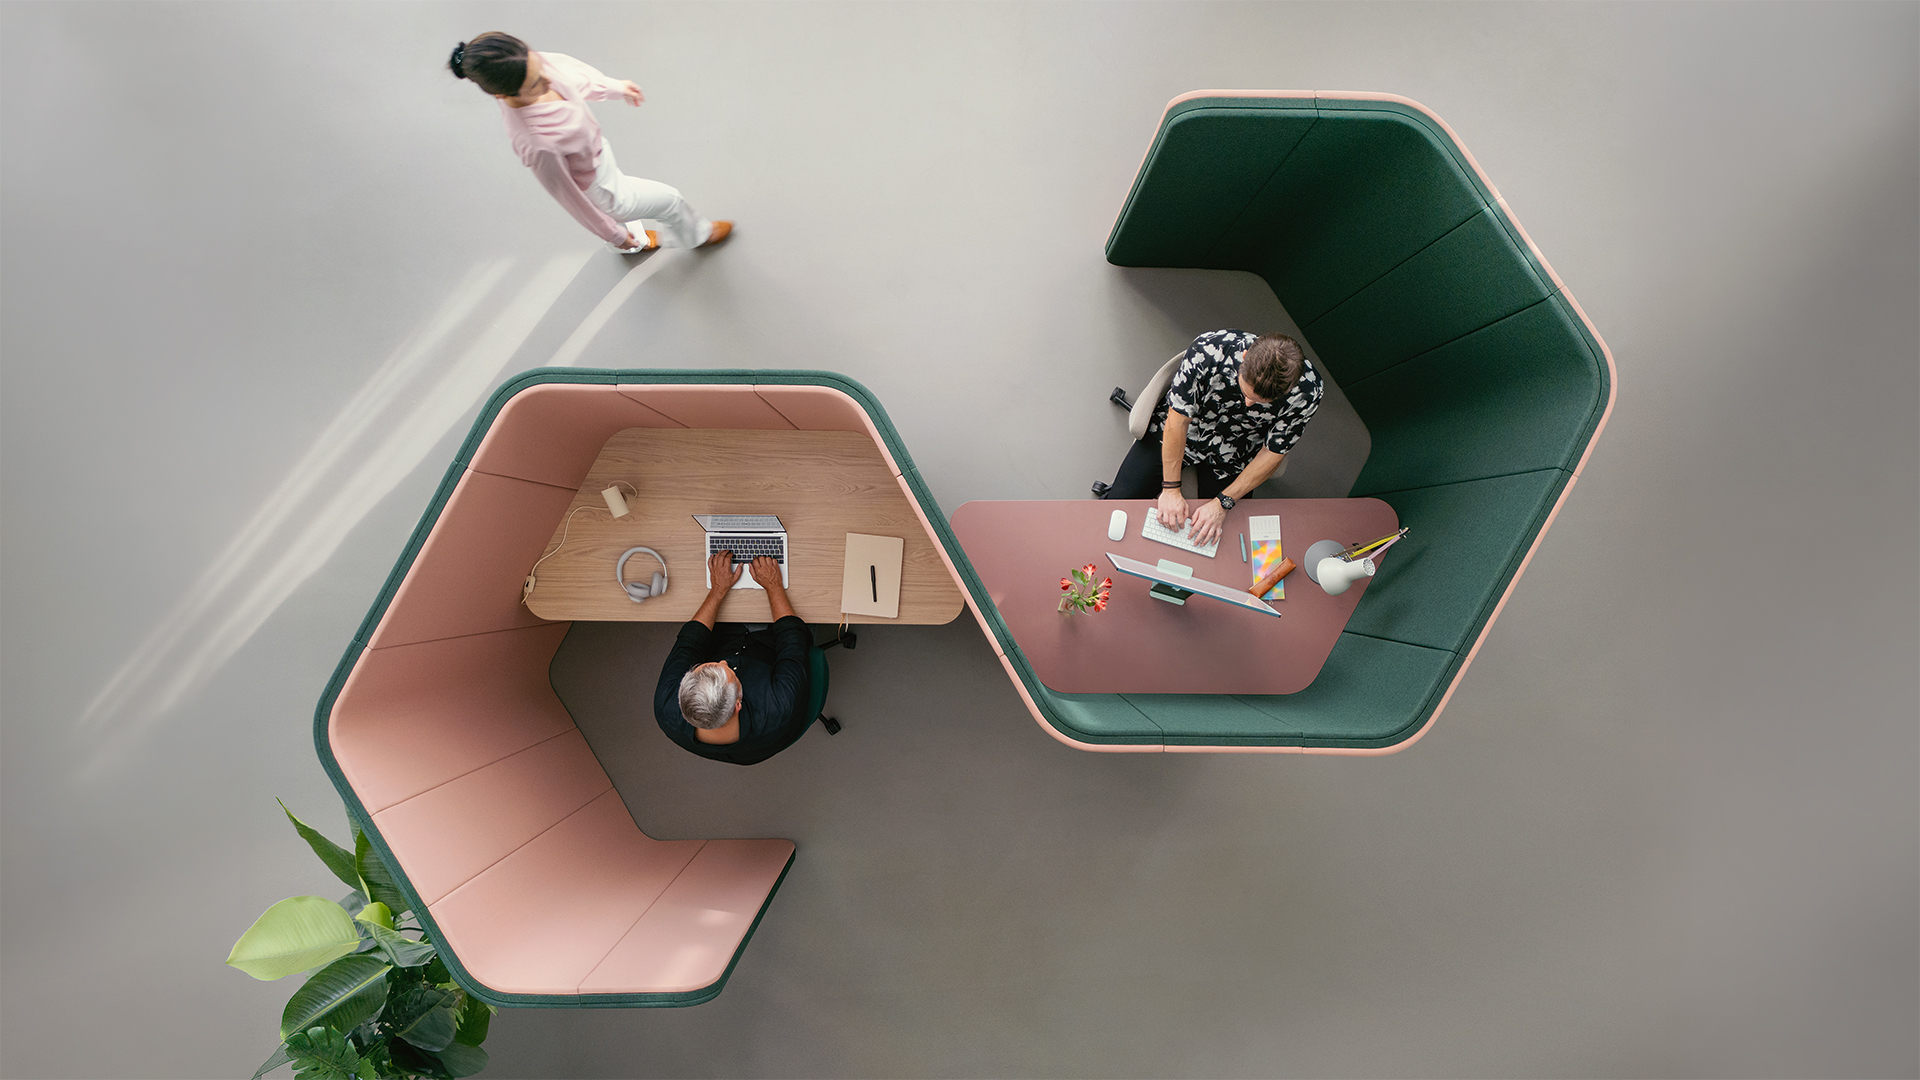

That is why quiet spaces are becoming increasingly important in office planning. They create dedicated areas for focused work, relaxation, and undisturbed thinking. Modern solutions go far beyond traditional meeting rooms. Textile screens, cosy materials, soft seating concepts, and intelligent micro-architecture enable protected workspaces right in the middle of open-plan office environments.
Especially in the context of “New Work” and hybrid work environments, such retreat spaces are becoming a key component of modern workplaces. They support diverse work styles, promote well-being, and address the growing importance of neurodiverse needs in the workplace.
This article shows how companies use thoughtful workspace design to create functional retreat spaces and what role solutions such as soft seating, room-within-a-room concepts, or modular zoning systems play in this process.
Why Retreat Spaces Are Indispensable Today
Open-plan offices foster communication. They facilitate encounters. They accelerate decision-making.
But openness has its limits.
Many employees need periods with minimal distractions. Others need to concentrate on complex tasks. Still others benefit from quiet environments to process information or develop creative solutions.
This is where quiet spaces come into play.
They complement open workspaces. They provide freedom of choice. And they support different work styles within a team.
Modern office planning therefore does not view quiet spaces as a luxury. They are an integral part of high-performing work environments.
The Shift: From the Open-Plan Office to a Variety of Workspaces
In the past, the rule was: one workspace for everyone.
Today, work functions differently.
Employees switch daily between:
- Focused work
- Teamwork
- Video conferences
- Creative work
- Informal conversations
- Breaks
A single spatial concept cannot meet these requirements. Successful workspace concepts therefore rely on different zones tailored to specific work requirements.
Quiet spaces play a central role in this.
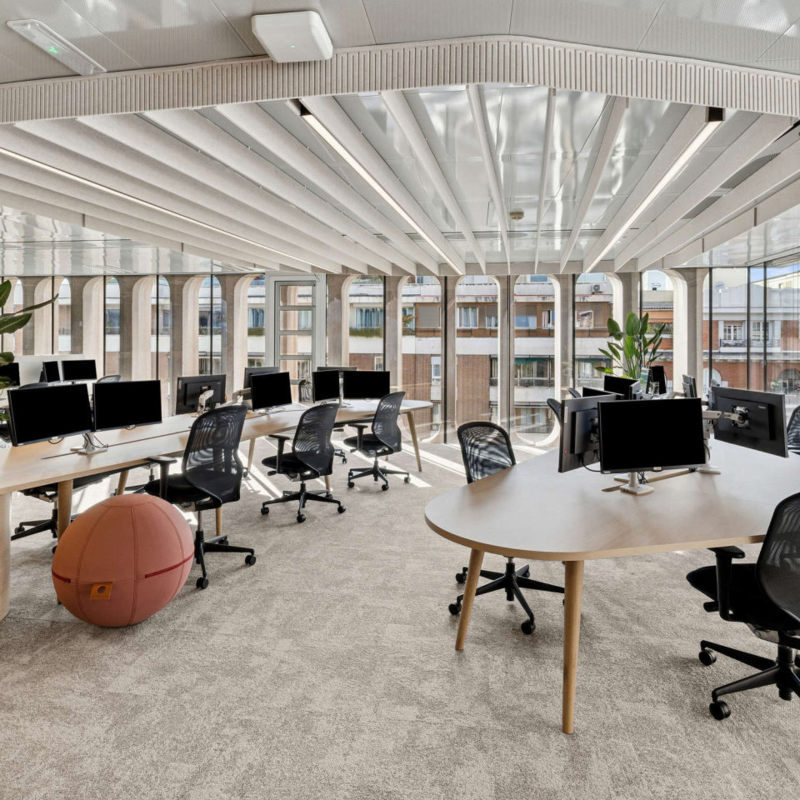
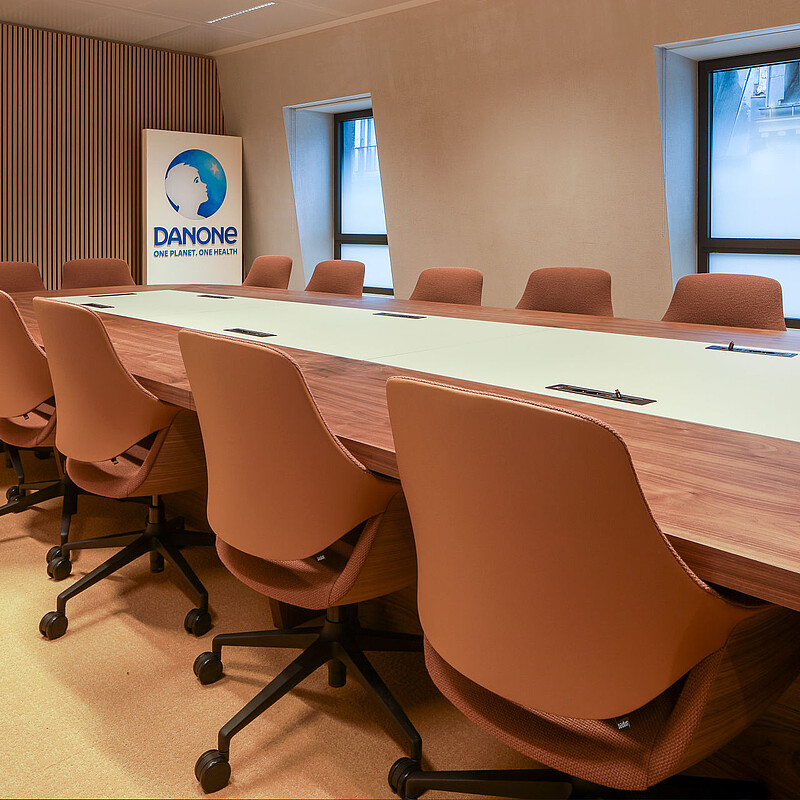
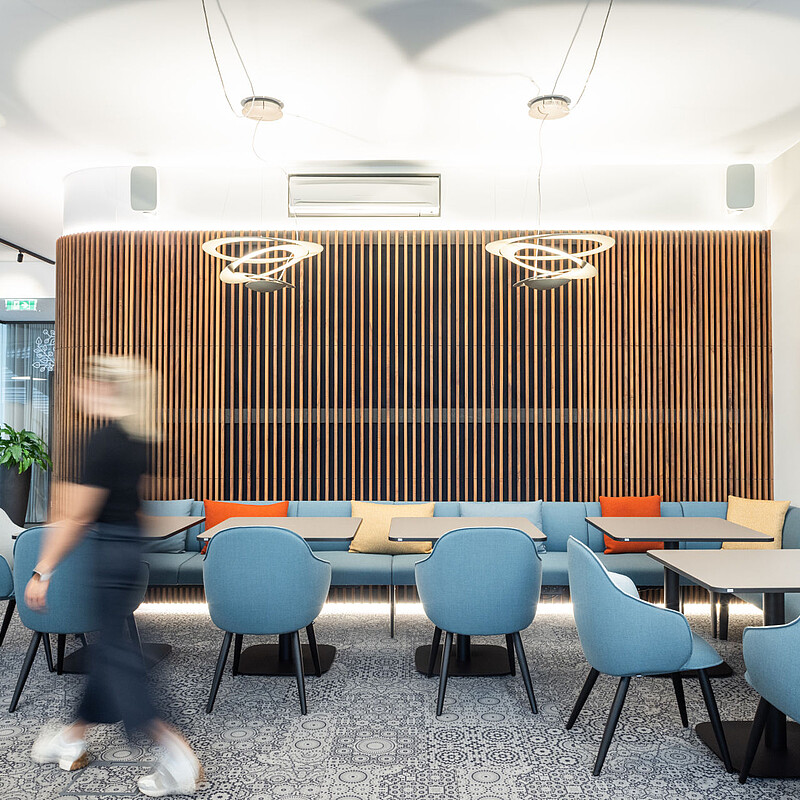
What Makes a Good Quiet Space
A quiet space doesn’t have to be large.
More important are atmosphere, acoustics, and visual screening.
Particularly effective design elements are:
- Textile elements
- Acoustically effective surfaces
- Warm materials
- Muted colours
- Indirect lighting
- Organic shapes
- Natural materials
These factors help to reduce distractions, create a sense of security, and promote focused work.
Soft Seating: Comfort as a Productivity Factor
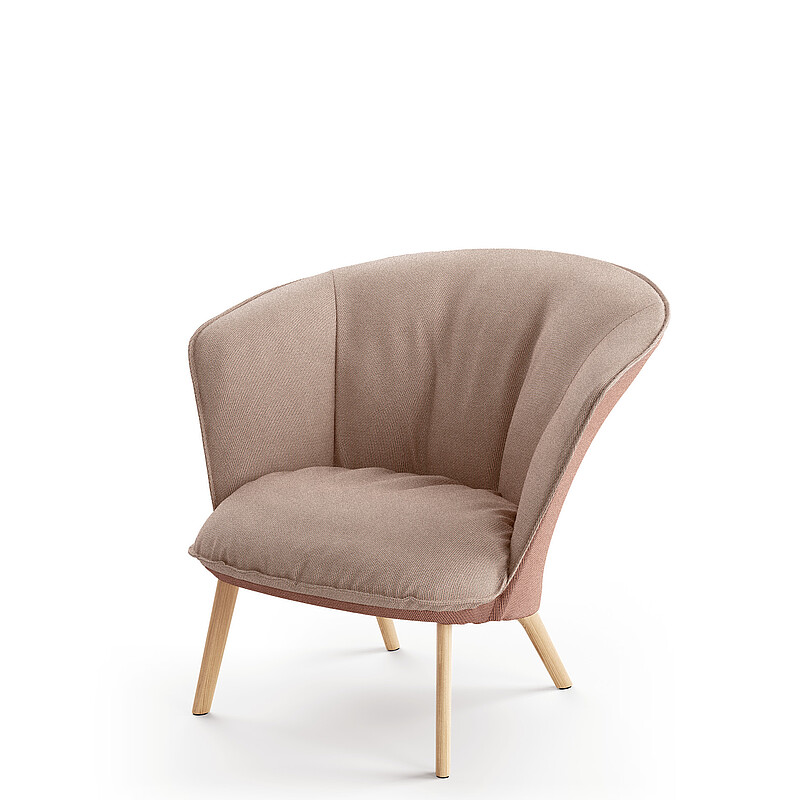
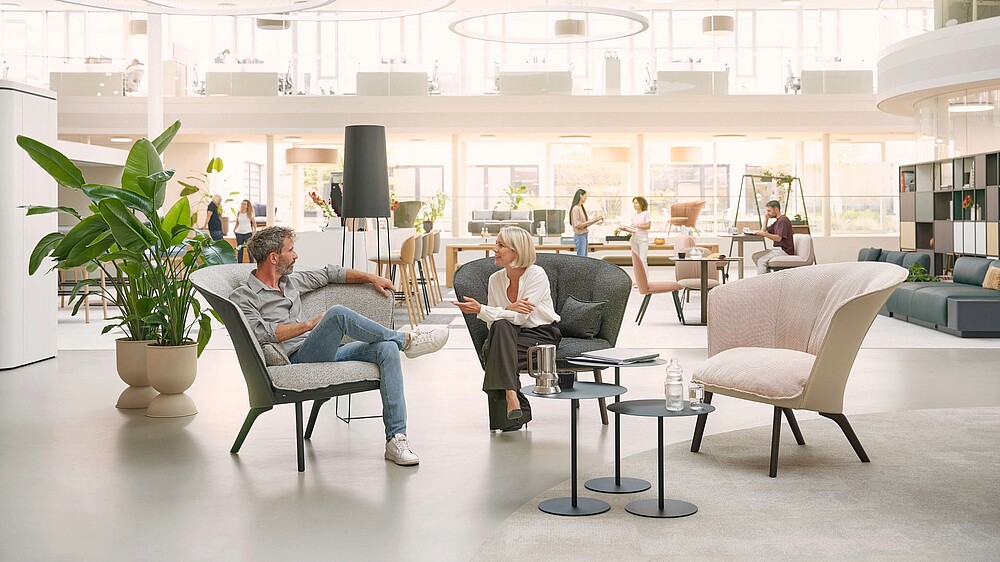
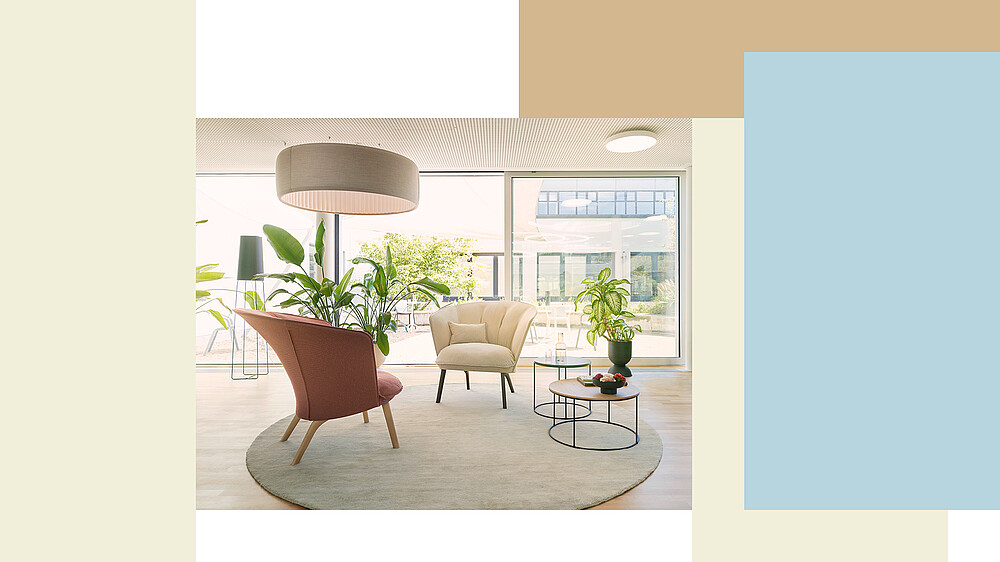
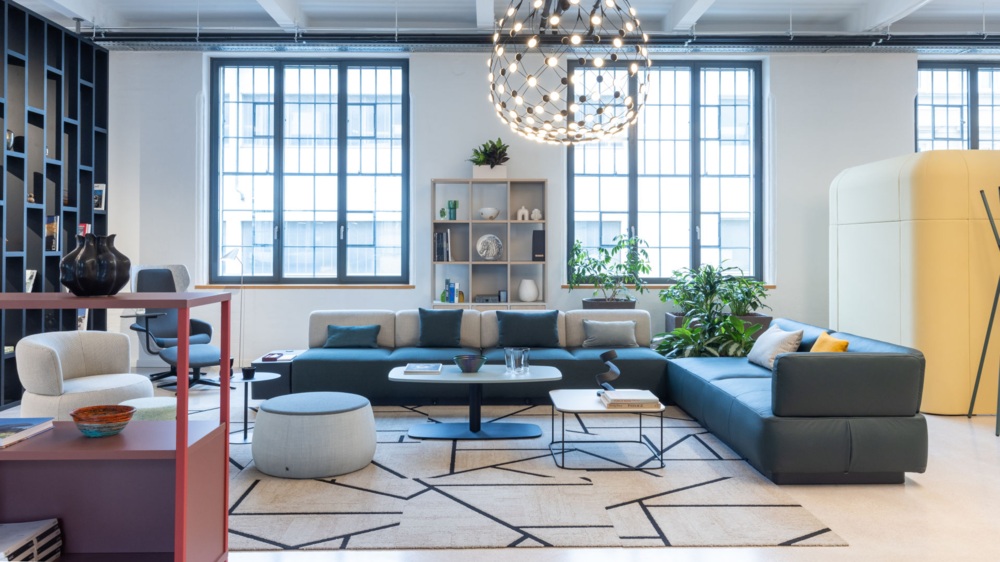
Soft seating has long since evolved from lounge furniture into a functional workspace. Comfortable seating areas offer more than just comfort.
They enable:
- Informal meetings
- Creative thinking processes
- Focused work
- Short recovery periods
- Spontaneous conversations
Cosy upholstered furniture also creates a relaxed atmosphere. This helps reduce mental stress and enhances the quality of the workspace.
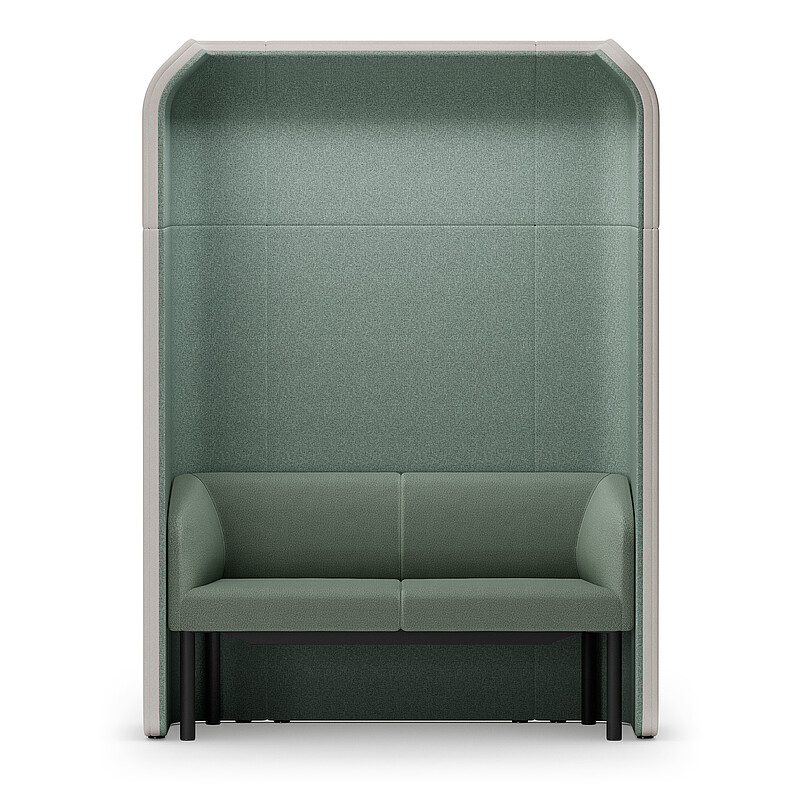
Seating with high backrests or side screens has proven particularly effective.
They create visual calm, while at the same time, they remain part of the open office structure.
Textile partitions reduce sensory overload
Not every partition requires walls. Textile systems offer a flexible alternative.
Their advantages:
- Sound absorption
- Visual screening
- Flexible positioning
- Pleasant texture
- Cosy atmosphere
Especially in hybrid work environments, spaces change frequently.
Textile room dividers can be quickly adapted and teams can restructure work areas without making structural changes.

Micro-architecture creates spaces within a space
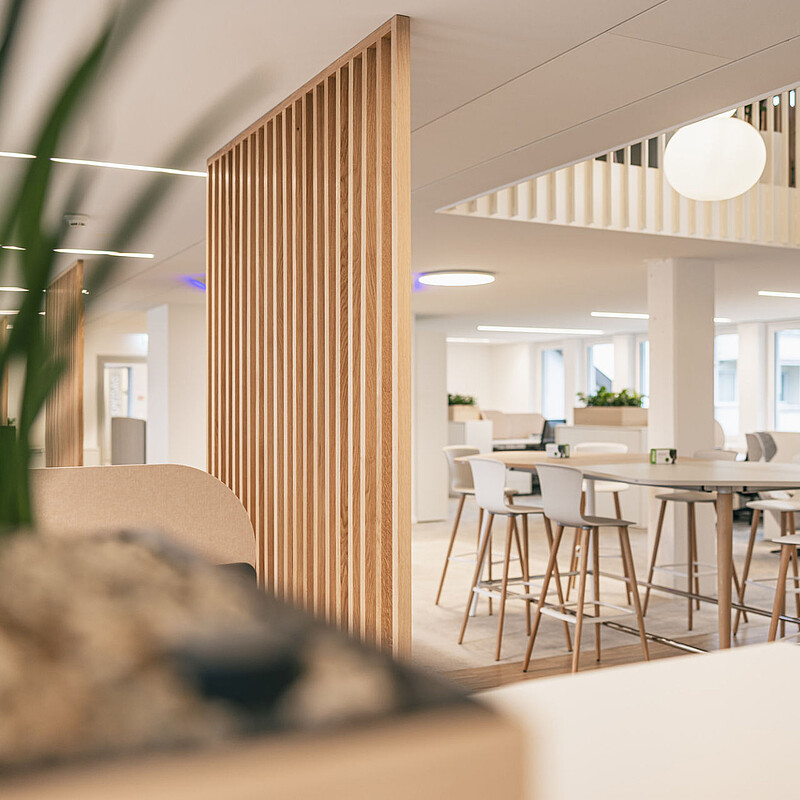
Modern office planning increasingly utilises micro-architecture.
This refers to independent spatial structures within a larger area.
Examples include:
- Focus cubes
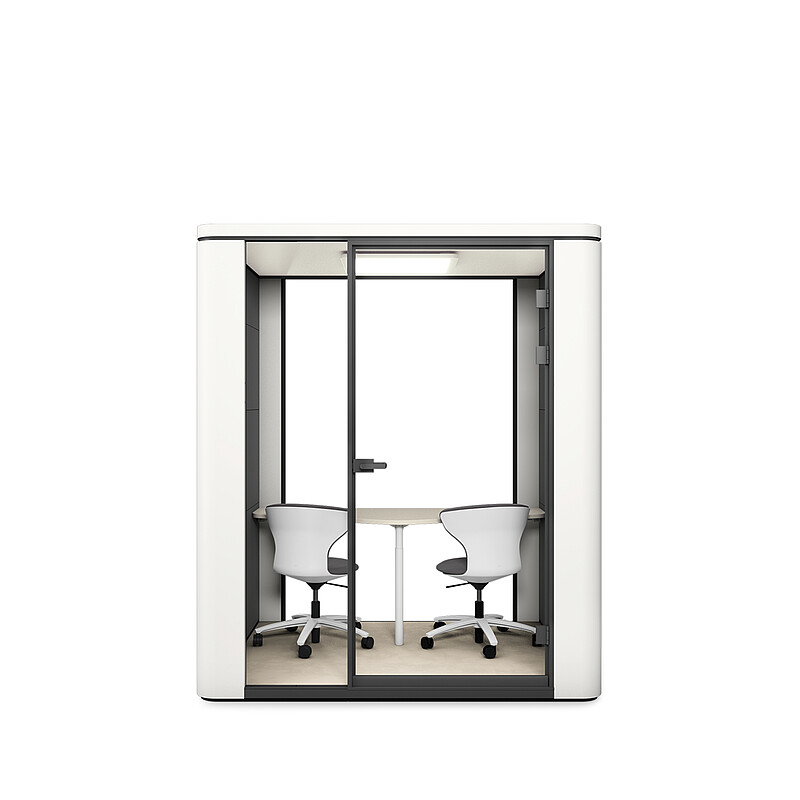
- Acoustic pods
- Phone booths
- Meeting nooks
- Quiet lounges
These solutions create a clear spatial identity.
The function of each area is immediately apparent to employees. This makes it easier to find your way around for effective use of the space.
Focused work requires protected environments
Concentrated work is one of the most demanding activities in the office.
Every interruption costs time.
That’s why focus zones require:
- Acoustic quiet
- Visual screening
- Ergonomic furniture
- Good lighting
- Minimal distractions
Even small retreat areas can significantly improve the ability to concentrate.
Size isn’t the deciding factor. What matters is the quality of the environment.
Take Neurodiversity More into Account
Everyone processes stimuli differently.
While some employees prefer open environments, others require more structure and quiet.
Neuro-inclusive work environments therefore provide choices and flexibility.
Appropriate measures include:
- Different types of workspaces
- Quiet retreats with low sensory stimulation
- Acoustically shielded areas
- Individually adjustable lighting
- Clear spatial zoning
- Visual orientation aids
An office should not be designed for the ”average” user but for a diverse workforce with a variety of different needs. This benefits all employees.
Practical example: Quiet spaces with se:cove
Lounge solutions such as se:cove combine comfort, privacy, and design.
The high level of screening creates a sense of security, and at the same time, the workspace remains integrated into the overall space.
Suitable applications:
- Focused work
- Reading and research
- Informal conversations
- Short breaks for reflection
- Video calls
Such solutions are particularly well-suited for open-plan offices with a high volume of communication.

Practical example: Flexible zoning with se:hive
Modular systems like se:hive create structure without rigid spatial boundaries.
They can be used as:
- Room dividers
- Acoustic elements
- Quiet zones
- Privacy screens
- Zoning systems
The advantage lies in their flexibility.
Work areas can be adapted to new team sizes, projects, or work styles.
This creates a dynamic office landscape with clearly defined areas.
Materials influence well-being
Materials have a direct impact on how a space is perceived. Particularly suitable for quiet spaces are:
Wood
- Natural
- Warm
- Timeless
Textiles
- Sound-absorbing
- Cosy
- Pleasant
Natural colours
- Sage green
- Sand tones
- Beige
- Warm grey
- Earthy shades
This combination creates a sense of calm and supports focused work.
Checklist for planning quiet zones
Before implementation, companies should answer the following questions:
- Which activities require quiet?
- Where do most disruptions occur?
- Which teams work in a focused manner?
- What neurodiverse needs exist?
- How flexible do the spaces need to remain?
- What acoustic issues are present?
- What is the actual utilisation rate?
The answers form the basis for a suitable concept.
Conclusion
Open-plan offices need quiet spaces.
Not as an exception, but as an integral part of modern work environments.
Soft seating, fabric screens, and micro-architecture elements create spaces for concentration, regeneration, and creative work.
At the same time, they support diverse work styles and promote more neuro-inclusive work environments.
Companies that purposefully integrate focus zones and quiet areas support diverse work styles and individual needs.
They create work environments which are sustainable for long-term use.
Related posts
Mix & Match in upholstery: How se:cove makes individuality a reality
Office colour design: How a well-thought-out colour concept and the right colours in the office promote well-being and productivity
Transitional Spaces: The Underrated Boosters Between Teamwork and Focus

social media channels: